COMPLETE TURNKEY HOUSE EXTENSIONS

How to Get Your HUP House Extension Supplied, Fitted and Fully Managed at a Fixed Price

One company. One complete extension. From foundations and groundworks to electrics, plumbing, internal finishes and final handover.

  • Complete supply, fitting and full project management
  • Real package prices through our online calculator
  • Choose your configuration and available upgrades
  • Final fixed contract price agreed after drawings and survey

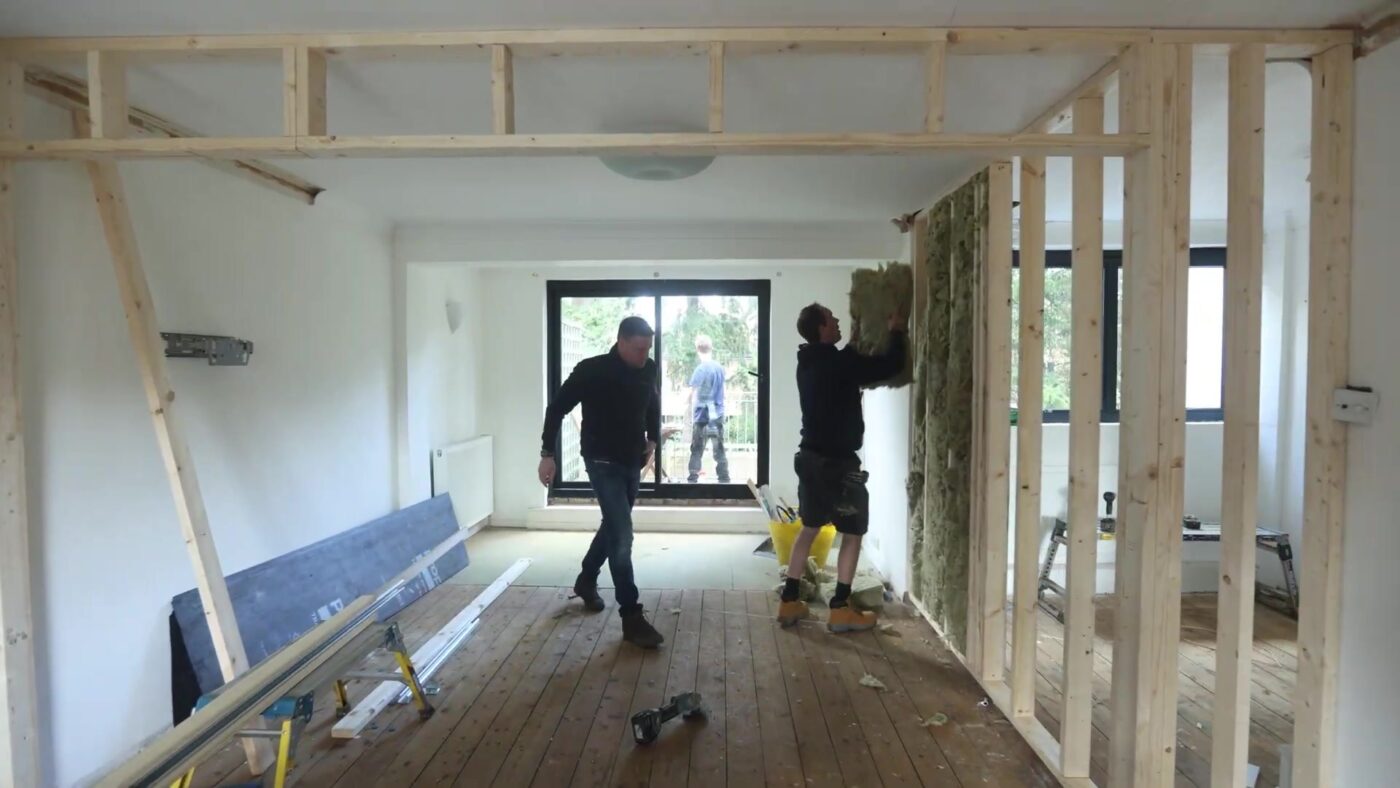
Watch a real HUP extension build.
See how the system is installed and how the finished room looks.

Configure Your Extension & See Your Price Call CWG

Local Berkshire team ·
Hare Hatch showroom ·
12-month workmanship guarantee ·
Applicable manufacturer warranties

Here are just a few qualities of the HUP House Extension:

  • One company responsible for your complete project
  • Real calculated turnkey pricing
  • Fully managed installation
  • Applicable completion and handover certificates
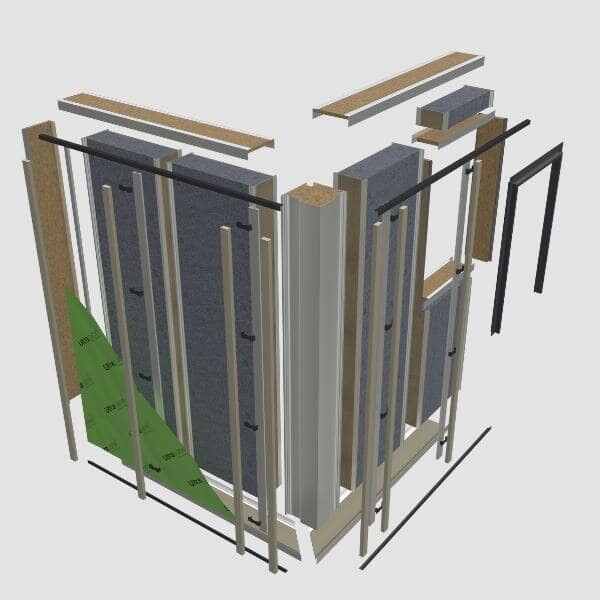
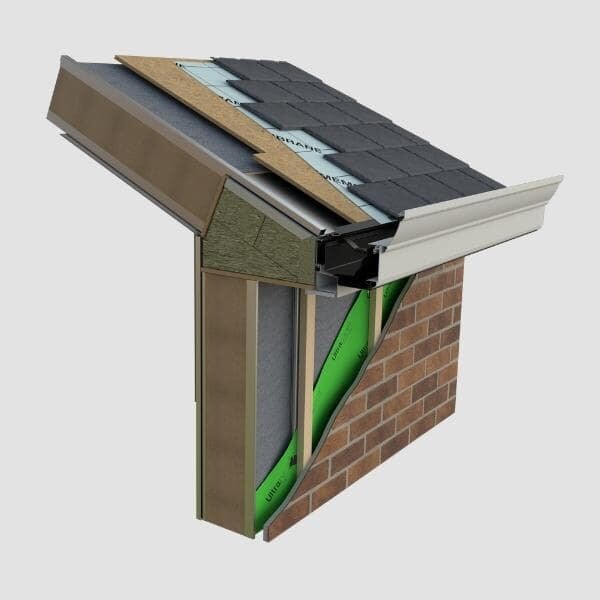
  • Highly insulated HUP wall system
  • Flexible design choices and selectable upgrades
  • Modern prefabricated construction

YOUR COMPLETE EXTENSION PRICE

Configure Your Extension. See Your Real Package Price.

Choose your extension specification, explore available upgrades and see how your choices affect your calculated price.

Your calculator also provides build-time and compliance information to help you understand your project.

Cwg 01 Planning Budget Slider
Cwg 02 Build Timeline Slider
Cwg 03 Handover And Certificates Slider
Real Prices

View the calculated cost of your configured package.

Live Upgrades

See your price change as you select available options.

Build Time

Explore construction programme information.

Compliance

Review the calculator’s project compliance guidance.

How your final price is agreed:
The calculator shows a real price based on your selected specification.
Following drawings and a site survey, CWG confirms the final fixed contract price, which may be amended for project-specific requirements.
CWG Extension & Planning Guide

Work out what to build before you ask for a quote.

Tell us what you want the space to do, what matters most and a few simple facts about the property. We’ll turn that into a starting build route, budget and compliance checklist.

Your new spaceQuestion 1 of 8

What do you want your new space to become?

Start with the outcome — not construction jargon.

Roughly how big is the extension?

Approximate measurements are enough for the first guide.

Why we ask: footprint affects the wall, base and roof system price, but the finished cost can be driven just as much by what happens inside the existing house.

What are we extending?

This gives the planning and construction engine some context.

What’s making the decision difficult right now?

Choose up to three. Real projects rarely come with only one concern, so your result can deal with the combination.

What matters most to you?

Choose up to three. This helps us compare traditional construction with hup! rather than forcing one answer.
There isn’t one right way to build every extension. These choices help identify which route deserves to be investigated first.

How much of the existing house do you want to open up?

This can move the price more than another metre of extension wall.

A little more detail

How much of the existing ground floor will be remodelled too?

This appears only because the connection to the existing house may be substantial. It stops a 20m² extension with a 40m² ground-floor remodel being priced like a simple 20m² room.

What else should the finished project include?

One screen — the pricing engine handles the trades behind these choices.

Because a kitchen is involved

How much is the kitchen changing?

No cabinet counts. These two choices are enough to improve the fit-out and service allowance.

Where will the kitchen sit?
What kitchen level feels closest?
Because a WC / shower is involved

How easy do you think the drainage connection is?

You don’t need to know pipework. Just tell us whether useful services seem close.

Because you want a larger garden opening

What sort of opening are you imagining?

Exact leaves and panel sizes can wait. Width and what you value most are enough for this guide.

Approximate opening width
What matters most?
Because roof daylight matters

What do you want the daylight to do?

This can distinguish a dramatic lantern from more distributed rooflights without making you choose a roof system first.

Daylight priority
Which way does the garden / extension mainly face?
Because underfloor heating is being considered

Which route sounds closest?

Anything you already know about the site?

Don’t worry if you don’t know. These are survey flags, not reasons the project can’t happen.

Because drainage was flagged

Where is the drain / sewer compared with the proposed extension?

A rough answer is enough. Survey still confirms whether it is private/public and the actual route.

Because access looks restricted

What kind of access does the rear garden have?

Important: a flag does not mean you can’t build. It tells us what needs resolving before somebody starts digging.
Your initial extension guide

A starting route worth investigating

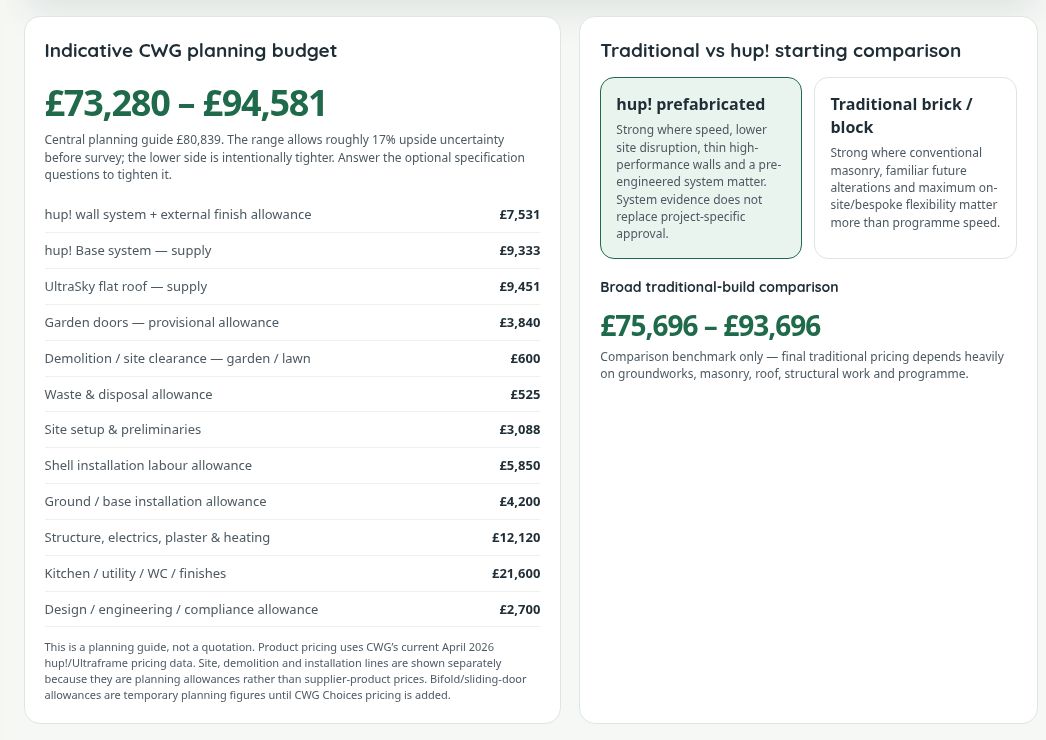
Indicative CWG planning budget

—
Broad guide before site survey and final specification.
This is a planning guide, not a quotation. Product pricing uses CWG’s current April 2026 hup!/Ultraframe pricing data. Site, demolition and installation lines are shown separately because they are planning allowances rather than supplier-product prices. Bifold/sliding-door allowances are temporary planning figures until CWG Choices pricing is added.

Traditional vs hup! starting comparison

Broad traditional-build comparison

—
Comparison benchmark only — final traditional pricing depends heavily on groundworks, masonry, roof, structural work and programme.

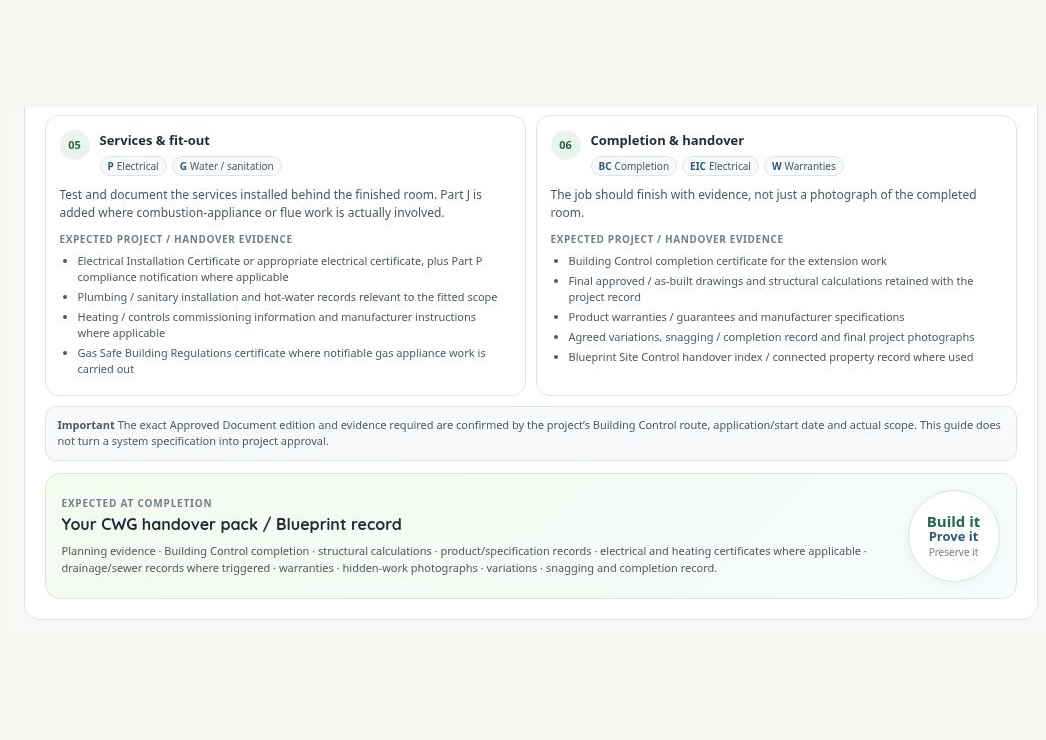
Compliance & handover roadmap

See what should be checked during the build — and what evidence should be preserved for you at completion.

What your answers are really telling us

Thermal performance & energy efficiency

U-values measure heat transfer through a building element. Lower is better — but no single U-value tells you how the whole finished room will perform.

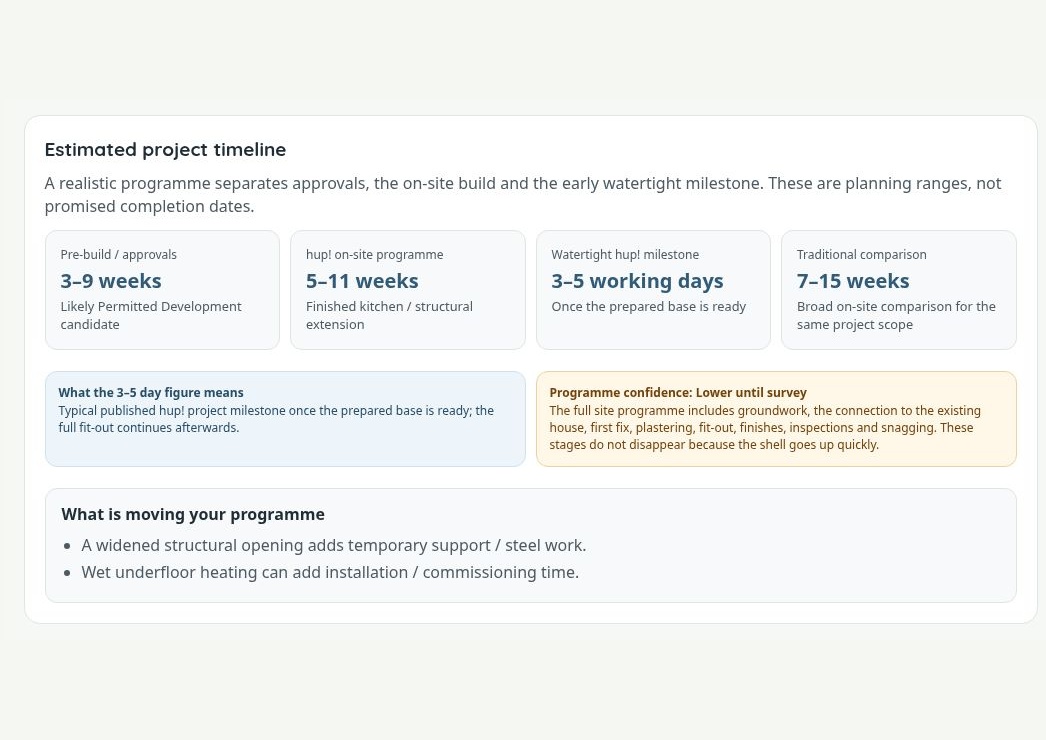
Estimated project timeline

A realistic programme separates approvals, the on-site build and the early watertight milestone. These are planning ranges, not promised completion dates.

Want to tighten the budget?

Optional. These choices improve the range; you don’t have to know them yet.

What happens once the job starts

The actual programme is confirmed after survey, approvals, order and trade scheduling. The badges show the main compliance themes associated with each stage; G* applies where water/sanitary work is in scope.

Survey & final specificationPlanning · BCDimensions, ground, drainage, structure, glazing, services and scope are verified.
Planning & Building Control routePlanning · Building RegsConfirm the correct approvals and project-specific technical requirements.
Site set-up, access & wastePre-start recordProtection, skip/grab requirements, demolition and temporary access are organised.
Ground / base / drainagePart A · C · HGround solution and drainage are resolved before the superstructure is fixed.
Walls, roof & structural workPart A · B · Chup! panels or masonry, roof and any steels/openings are built to the agreed design.
Windows & garden doorsPart L · KThe building is closed in and glazing/door systems are installed.
First fixPart F · G* · PElectrical routes, plumbing, heating and ventilation are completed before boarding.
Boarding & plasteringPart B · C · LHidden work is recorded before it is covered; plaster is allowed proper drying time.
Kitchen / utility / WCPart G · F · PRoom-specific fit-out follows the first-fix and structural work.
Second fix & finishesPart P · FSockets, lighting, joinery, flooring, decoration and commissioning.
Inspection & snaggingBC inspections · test recordsApplicable inspections, testing and a written completion/snags process.
HandoverCompletion · EIC · warrantiesRelevant certificates, warranties, evidence and project records are organised for the homeowner.

Don’t just build the extension. Build the evidence behind it.

CWG extension jobs can run through Blueprint Site Control so important stages, hidden-work photographs, specifications, approvals, certificates, warranties and agreed changes form a traceable project record.

At completion: the applicable records feed into the handover pack and connected property record — useful when maintaining, remortgaging or eventually selling the home.

Keep your guide

Email your extension guide

We’ll send you a styled copy of the guide you’ve just created, including the budget range, timeline and handover roadmap.

Photos can tell Craig a lot before a visit.Send the rear/side of the house, access route, existing conservatory/extension and any visible drain or manhole. WhatsApp opens with a short project message — you choose which photos to send.

Submit your configuration directly to CWG.
The existing calculator handles your project information,
on-screen confirmation and automatic email.
CWG will contact you about the next steps.

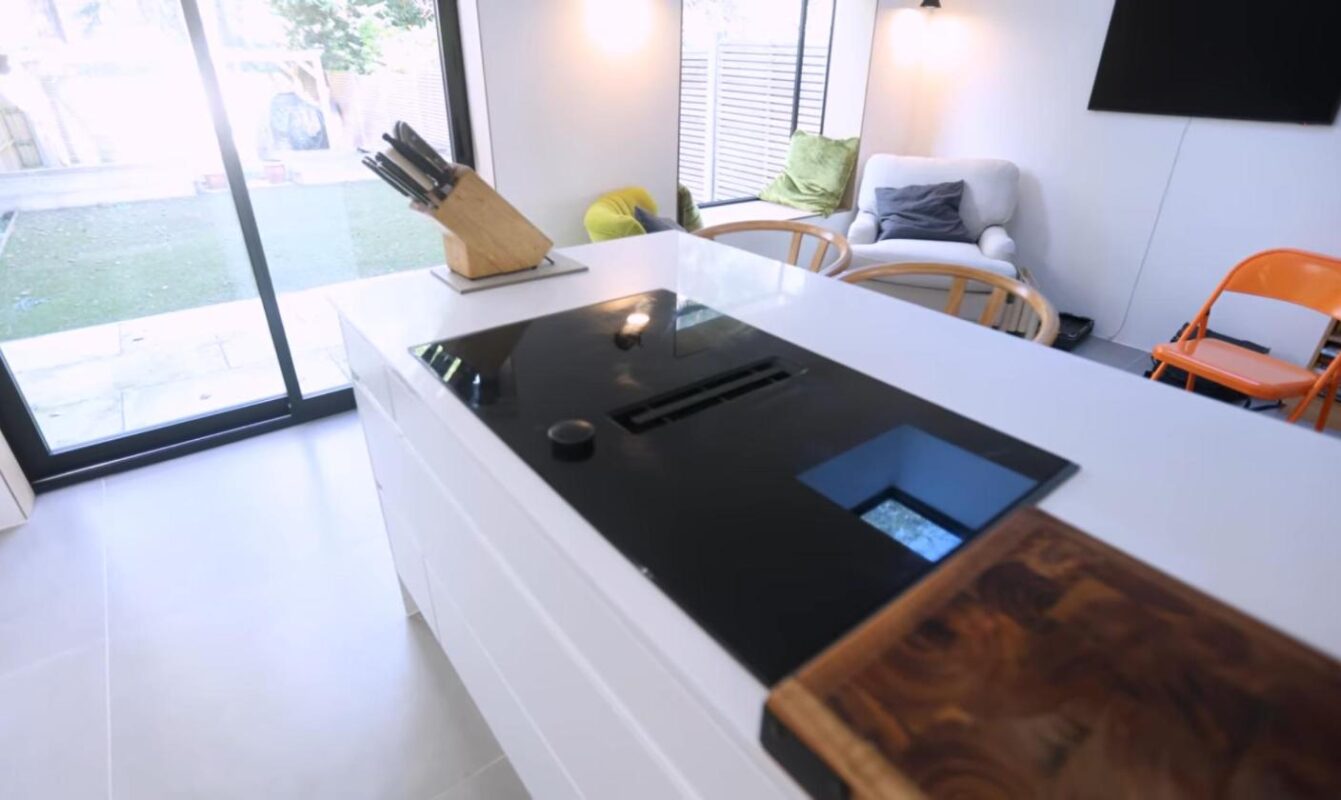
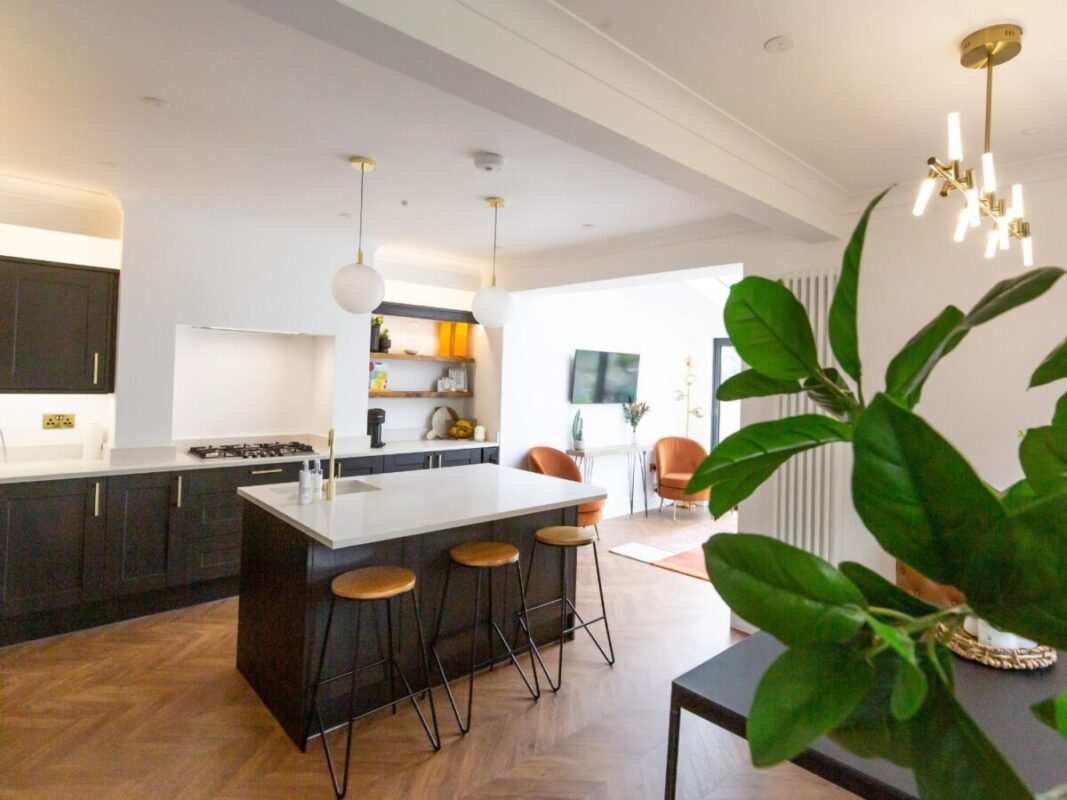
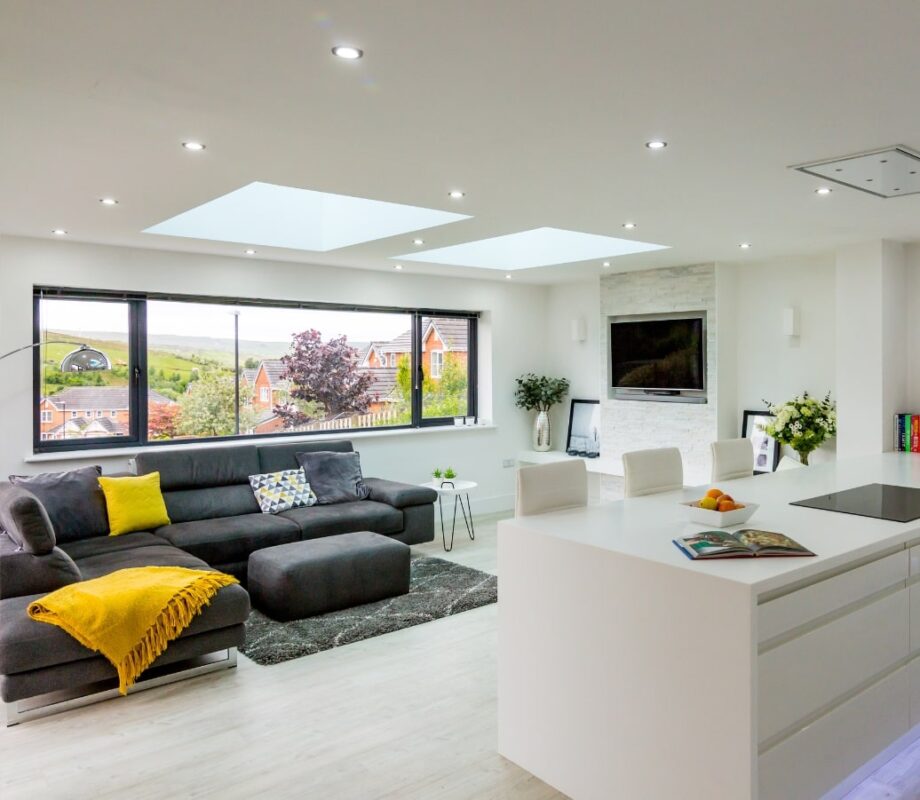
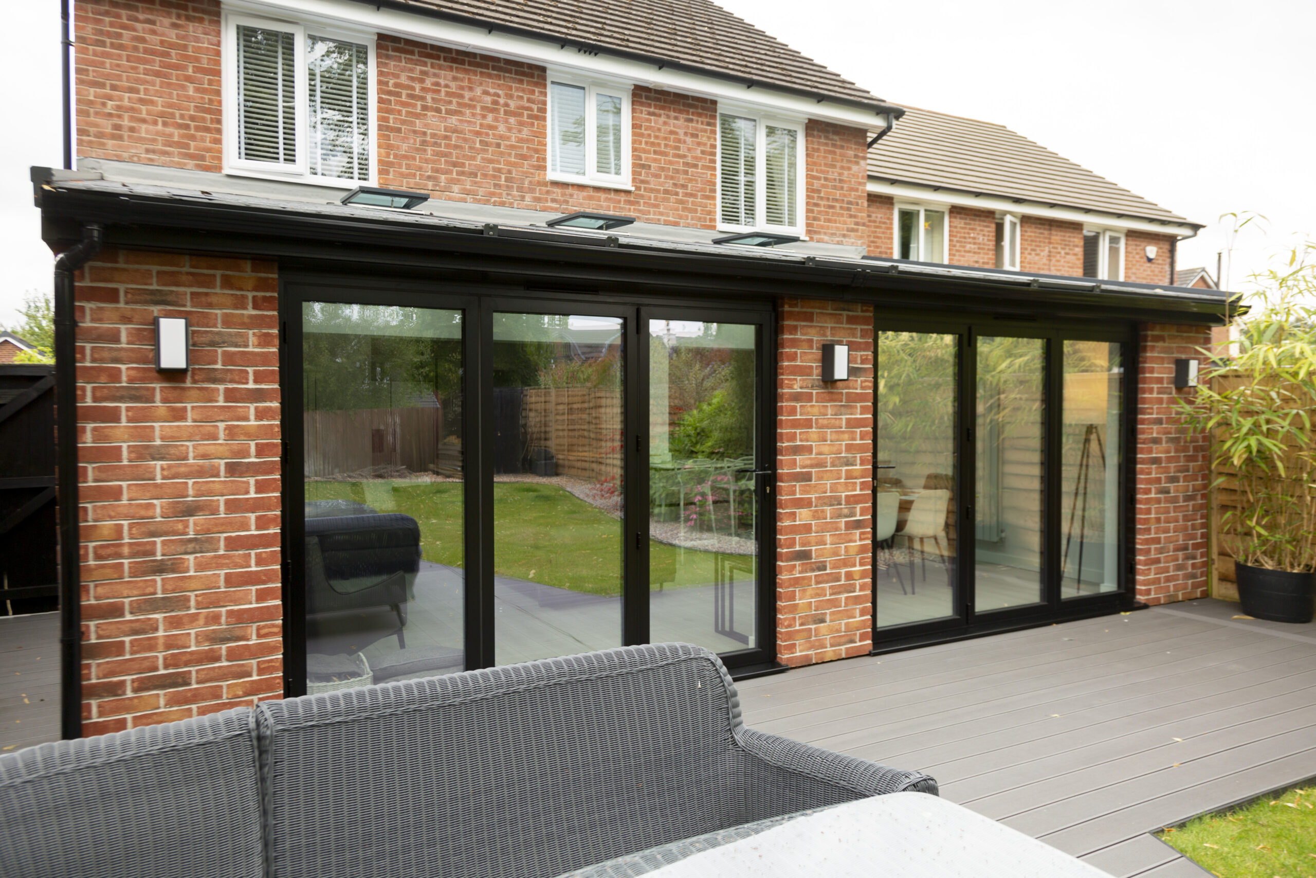
Finished hup! home extension in Berkshire: kitchen island with garden doors

ONE COMPLETE TURNKEY PACKAGE

Everything Included for Your Finished Extension — Not Just the Shell

CWG brings the major building works together
under one fully managed service.

Foundations
Groundworks
HUP structure and materials
Professional installation and labour
Electrical installation
Plumbing
Internal finishing
Full project management
Completion and handover certificates
One agreed scope. One final fixed contract price.
The precise works, finishes and specification included in your extension are confirmed in your written contract following drawings and survey.
hup high quality finish 1200x900 1

WHY CHOOSE CWG

A Simpler Way to Extend Your Home

From the initial configuration through to the final handover,
CWG brings the important parts of your extension project together.

One Company, Start to Finish

One accountable provider for the supply,
fitting and management of your extension.
Less time organising separate contractors.

Fixed-Price Confidence

Start with a real calculated price,
then agree your final fixed contract price
and written scope following the design and survey.

Fully Managed Installation

CWG coordinates the agreed building work
and installation trades throughout
the construction process.

Designed for Your Home

Select compatible roof styles,
glazing, doors and finishes to create
additional space that suits the property.

Modern HUP Construction

Factory-prepared structural panels
provide an alternative to traditional
brick-and-block extension construction.

Completion Documentation

Receive applicable handover certificates
and relevant product warranty documentation
when your project is completed.

THE HUP BUILDING SYSTEM

Modern Extension Construction, Designed for Performance

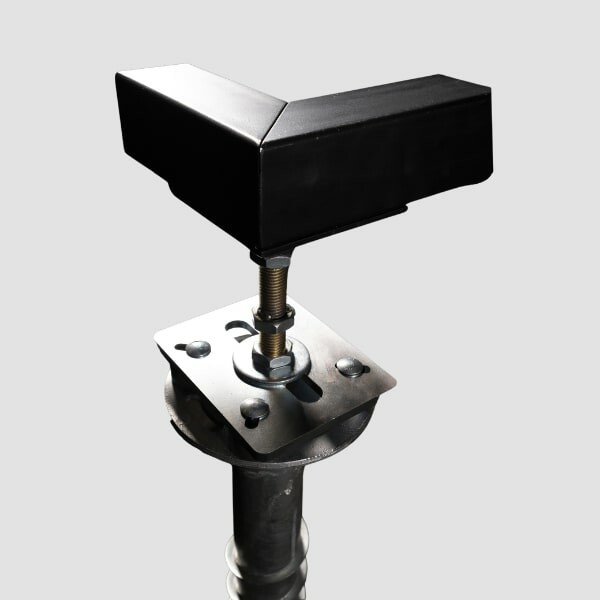
HUP uses Ultraframe’s factory-prepared insulated
structural wall panels with compatible roof and
base solutions.

This modern construction approach combines
thermal performance with components designed
for efficient installation.

  • Insulated structural wall system
  • Compatible roof design choices
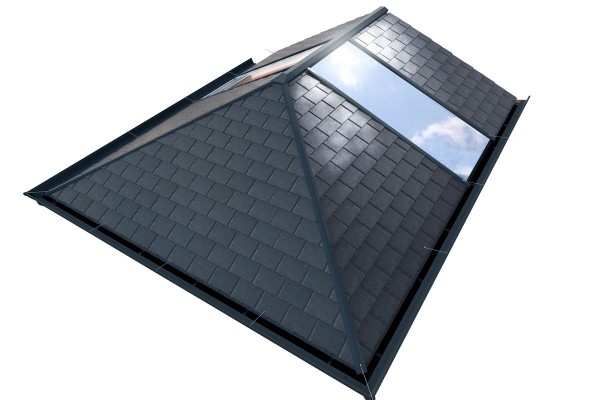
  • Configurable glazing and door openings
  • External finishes to suit your home
  • Site-specific structural requirements considered
Explore Your Extension Options
hup Flag IMGL0329 1753838074587 scaled

HUP TECHNICAL SPECIFICATIONS

Designed for Comfortable, Year-Round Living

Lower U-values indicate reduced heat transfer
through a building element.

hup walls nav
0.17
HUP Wall
W/m²K
hup base
0.18
HUP Base
W/m²K
hup roof systems nav
0.12
Ultraframe Flat Roof
W/m²K
ultraroof clip
0.15
Ultraroof Standard
W/m²K

These are published values for the referenced configurations.
Actual thermal performance depends on the selected system,
roof, glazing, doors and complete design.
Ultraroof also has configurations designed to achieve
0.12 W/m²K.

REAL CUSTOMER AND PROJECT EVIDENCE

See the Work. Hear From Homeowners.

Explore real project videos and customer experiences
before deciding on your own extension.

Hear From a CWG Customer

Watch a homeowner describe her own
HUP extension experience with CWG.

HUP Extension Case Study

See how the HUP system is used
to create contemporary additional
living space in a real home.

CUSTOMER REVIEWS

What CWG Customers Say

Read genuine customer feedback
through our connected Google review widget.

Posted on Google Google
Sandra Garner profile picture
Sandra Garner
Google star 1Google star 2Google star 3Google star 4Google star 5Trustindex verifies that the original source of the review is Google.
We recently had a new front door fitted and are extremely pleased with the result. The work was completed to a very high standard, everything was left clean and tidy, and the installation was finished on time as promised. The team was professional, reliable, and took great care throughout. We wouldn't hesitate to recommend them to anyone looking for a quality job. Thank you!
Posted on Google Google
B & M Sangha profile picture
B & M Sangha
Google star 1Google star 2Google star 3Google star 4Google star 5Trustindex verifies that the original source of the review is Google.
We recently had our windows and doors fitted by Craig and couldn’t be happier with the experience. From the very beginning, Craig talked us through the whole process clearly, answered any questions we had, and made everything feel straightforward and stress-free. The workmanship and attention to detail were excellent, and everything was completed on time exactly as promised. It’s refreshing to work with someone who delivers what they say they will. We’re really pleased with the final result and would happily recommend Craig to anyone looking for reliable, professional window and door fitting services.
Posted on Google Google
Steve Foreman profile picture
Steve Foreman
Google star 1Google star 2Google star 3Google star 4Google star 5Trustindex verifies that the original source of the review is Google.
Craig and his team did a fantastic job from start to finnish . Any minor issues were quickly resolved without any fuss . Craig set a start date and stuck to it , the whole project was completed on time and the price was highly competitive . Based on our experience I can highly recommend CWG Home Improvements .
Posted on Google Google
Victoria Ne profile picture
Victoria Ne
Google star 1Google star 2Google star 3Google star 4Google star 5Trustindex verifies that the original source of the review is Google.
We've just had a new electric roller garage door supplied and fitted by CWG. The door is brilliant and looks great. Craig and his team were really efficient and had removed and installed the new door in a couple of hours. They removed all the old door and rubbish too. Highly recommend them.
Posted on Google Google
Sharmada Agni profile picture
Sharmada Agni
Google star 1Google star 2Google star 3Google star 4Google star 5Trustindex verifies that the original source of the review is Google.
We are extremely happy with Craig Graves and his CWG Home Improvements team for their very meticulous conservatory installation and inside finishing work !! Craig and his CWG team made sure that all parts of our conservatory were received with care and organised appropriately for their subsequent installation ! Further, Craig & CWG ensured that the build of our conservatory was done as per the design, in a very efficient & caring manner ! The conservatory inside finishing work like the flooring, painting, lights was done very professionally by Craig & CWG team ! Also importantly, we were kept well informed about all the stages of the project by Craig, which is highly appreciated ! Overall, we are extremely pleased with Craig and his CWG team, and would only be glad to recommend CWG to others ! Many thanks indeed !!
Posted on Google Google
Sam Pulleyn profile picture
Sam Pulleyn
Google star 1Google star 2Google star 3Google star 4Google star 5Trustindex verifies that the original source of the review is Google.
10/10 job from CWG Bay windows and door done Happily helped when the door I liked was outside of standard spec Will be using again for the upstairs !
Posted on Google Google
Lia Jayne Godding profile picture
Lia Jayne Godding
Google star 1Google star 2Google star 3Google star 4Google star 5Trustindex verifies that the original source of the review is Google.
I've had real issues trying to find someone to change my front door as it's a rather weird tricky size. I found Craig - CWG Home Improvements and he came over sat down with me did all the measurements and showed me a rough image of what it would look like. Sent me over a quote later that day and we booked him. The door had to be specially made for us as it was such an awkward size. (old cottage) worth the wait! It's absolutely beautiful and have I imagined it. The team were so good at fitting, cleaning up and adding my finishing bits like knocker and letter box bag. Thank you again to the whole team from start to finish. I highly recommend 5* for sure. 😊
Posted on Google Google
aftab ahmed profile picture
aftab ahmed
Google star 1Google star 2Google star 3Google star 4Google star 5Trustindex verifies that the original source of the review is Google.
Good job Craig. Thank you for everything. You were always there when I needed you.
Posted on Google Google
nicola birch profile picture
nicola birch
Google star 1Google star 2Google star 3Google star 4Google star 5Trustindex verifies that the original source of the review is Google.
Fabulous work. So pleased with the service. Thanks team!
hup flat roof extension

THE CWG BUILD PROCESS

From Online Configuration to Finished Extension

A clear route from your first calculated price
to the completed project.

1. Configure Your Extension

Choose your extension specification
and available upgrades using the
online calculator.

2. See Your Calculated Price

Review your package, calculated cost,
build information and relevant
compliance guidance.

3. Submit Your Configuration

Send your project details to CWG
through the existing calculator.
You receive on-screen confirmation
and an automatic email.

4. Drawings and Site Survey

CWG reviews the design, site conditions
and requirements of your property.

5. Agree the Final Fixed Price

The final written scope and fixed
contract price are confirmed.
Your calculated price may be amended
following technical checks.

6. Installation and Handover

Once the contract is agreed, installation
dates are arranged subject to availability.
CWG manages the agreed works through
to handover.

Construction programme:
Build times depend on the selected specification,
ground conditions, access, weather,
approvals and project complexity.
Any calculator build-time information
is guidance rather than a guaranteed
completion date.

Craig of CWG Home Improvements

THE PEOPLE BEHIND YOUR EXTENSION

Meet Craig and the CWG Team

Your home extension deserves clear
communication and one accountable
company overseeing the work.

CWG provides a fully managed extension
service with a Berkshire showroom
and an established local point of contact.

  • Local showroom in Hare Hatch
  • Supply and installation managed by CWG
  • Planning and Building Control coordination
  • Applicable completion and handover records
  • Workmanship and product warranty protection

Visit Our Showroom

CWG Home Improvements
Unit 3 Primrose Nursery
London Road, Hare Hatch
Twyford, RG10 9SR

Please contact us before visiting.

Call 0118 995 2549
Cwg Fitters On A hup Extension wokingham

WARRANTIES & HANDOVER

Your Extension, Backed by Product and Workmanship Warranties

Applicable manufacturer warranties
and CWG workmanship protection are
part of your extension package.

12-Month CWG Workmanship Guarantee

Qualifying CWG installation workmanship
is covered for 12 months,
subject to the guarantee terms.

Manufacturer Product Warranties

Applicable HUP products and components
are backed by their relevant manufacturer
warranties, subject to their terms.

Completion and Handover

Receive the applicable completion
certificates, warranty information
and handover documents for your project.


TECHNICAL RESOURCES

Explore the Manufacturer Documentation

Download official guides for HUP construction,
system options and technical specifications.

HUP Product Brochure

Explore the HUP range, available solutions
and example projects.


View Product Brochure (PDF)

Ultraframe Design Guide

Explore design options and important
layout considerations for your project.


View Design Guide (PDF)

HUP Specification Guide

Review the manufacturer’s technical
information and performance details.


View Specification Guide (PDF)

image 1753975869653

PLANNING & COMPLIANCE

Important Checks, Managed as Part of Your Project

Planning requirements, structural design,
drainage and Building Regulations
all need to be considered when extending your home.

Planning Requirements

Permitted Development, prior approval
or full planning requirements depend
on your property and proposed extension.
CWG reviews the applicable route.

Building Regulations

CWG coordinates applicable Building Control
requirements and inspections
for the agreed project.

Ground and Drainage Conditions

Drainage, trees, site access and
ground conditions can affect the
construction design, programme and cost.

Completion Evidence

Applicable inspections,
completion documentation and
warranties are included
in the handover process.

FREQUENTLY ASKED QUESTIONS

Everything You Need to Know Before You Start

Answers to the most important questions
about your complete CWG HUP extension.

Yes. The calculator displays a real price based on your chosen configuration and upgrades. The final fixed contract price is confirmed after drawings and a site survey and may be amended for project-specific requirements.

Your turnkey package includes foundations, groundworks, the HUP structure, materials, installation labour, electrical work, plumbing, internal finishing, project management and applicable handover certificates. The precise agreed scope is set out in your written contract.

CWG manages the agreed extension project, including the supply and installation work, so you don’t need to coordinate those services separately.

Yes. The online calculator allows you to choose available configurations and upgrades, with the displayed price updating as you make selections.

Installation dates are arranged after the drawings, survey and contract have been agreed, subject to installation capacity.

Your project progresses to drawings and a site survey before the final specification and contract price are agreed. Installation is then scheduled.

CWG provides a 12-month workmanship guarantee alongside applicable manufacturer product warranties, subject to their respective terms.

Yes. Applicable completion and handover certification is included in your fully managed package.

IMGL0418 scaled

READY TO START?

Your Dream Extension. One Company. One Fixed Price.

Get the extra space your home needs
without managing multiple contractors.

Your HUP extension is supplied,
fitted and fully managed by CWG —
from foundations and groundworks through
to internal finishing and handover certification.


Configure your extension, select your
upgrades and see your complete calculated
package price online.

Configure Your Extension & See Your Price

Calculator prices are based on the selected
configuration. Your final fixed contract price
is confirmed after drawings and a site survey
and may be amended for project-specific requirements.