
★★★★★ 5.0 from 64 Google reviews · hup! and Ultraframe orangeries · Showroom at Hare Hatch, Twyford · Building Control handled
YOUR ORANGERY PRICE
Get a Price for the Finished Orangery, Not Just the Shell
Tell us about the room you want and Craig will come back to you. Then we visit, measure and talk through how you’ll use it.
- ✓ An honest outline price first
- ✓ Then a fixed price and written scope once the design’s agreed
- ✓ The same CWG team runs the knock-through and every trade
- ✓ No sign-today deals and no pressure
Got our letter? Mention your code for a free 3D design of the finished room.
CWG HOME IMPROVEMENTS · hup! SPECIALISTS
Prefer to talk? Call 0118 995 2549Searching for a hup! orangery near me? CWG builds insulated Ultraframe orangeries with a roof lantern, a plastered ceiling and brick-finished walls across Berkshire, from our showroom at Hare Hatch, Twyford.
We get Berkshire homeowners a light-filled orangery they’ll use all year, using the CWG Plan-First Build, with the price, scope and planning position clear before anything’s ordered.
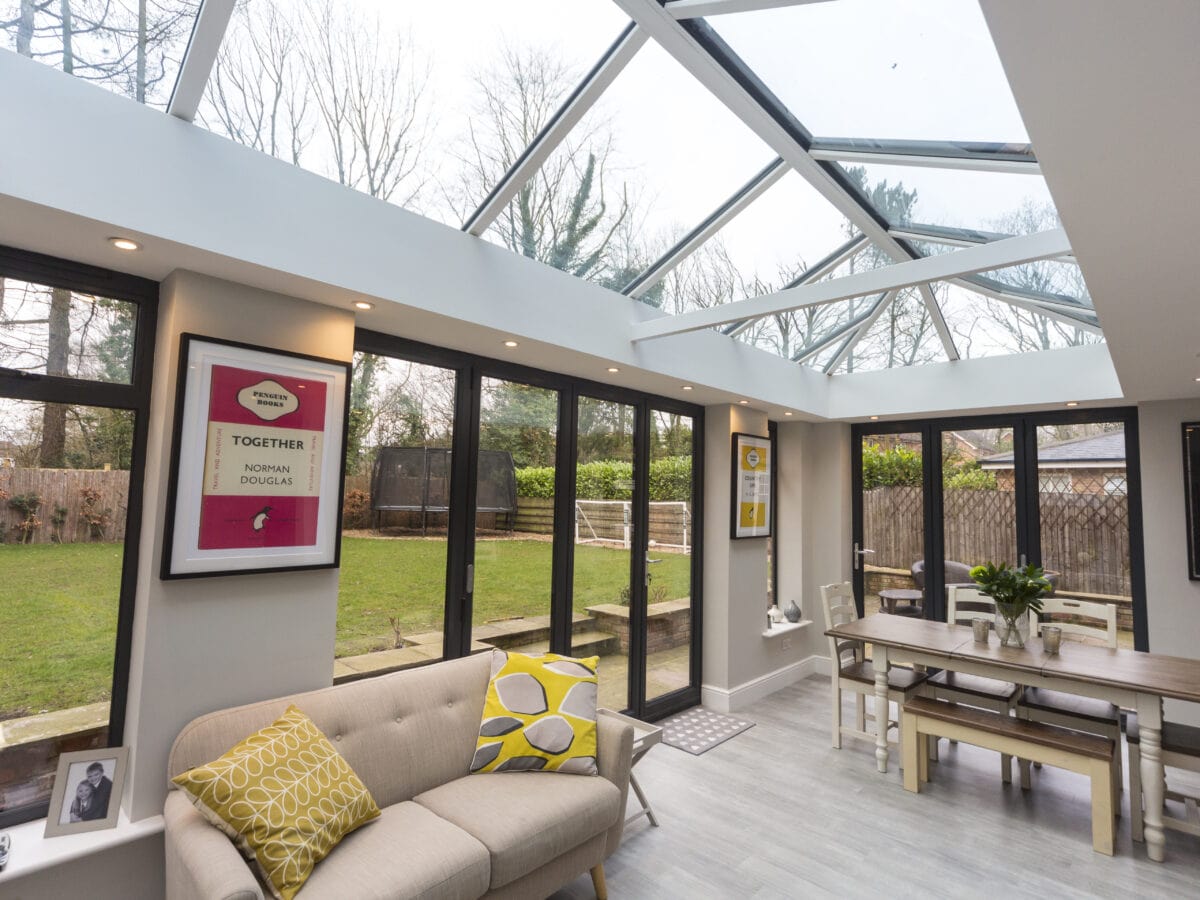
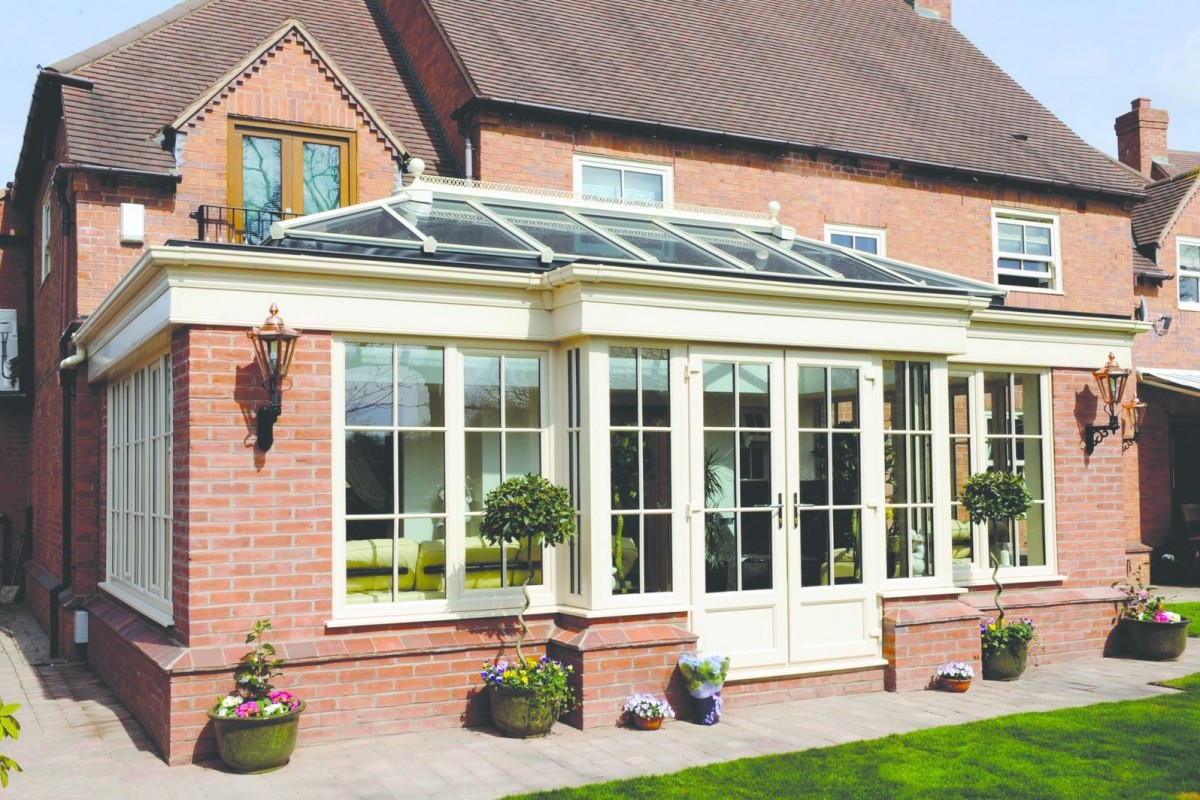
A hup! orangery extension
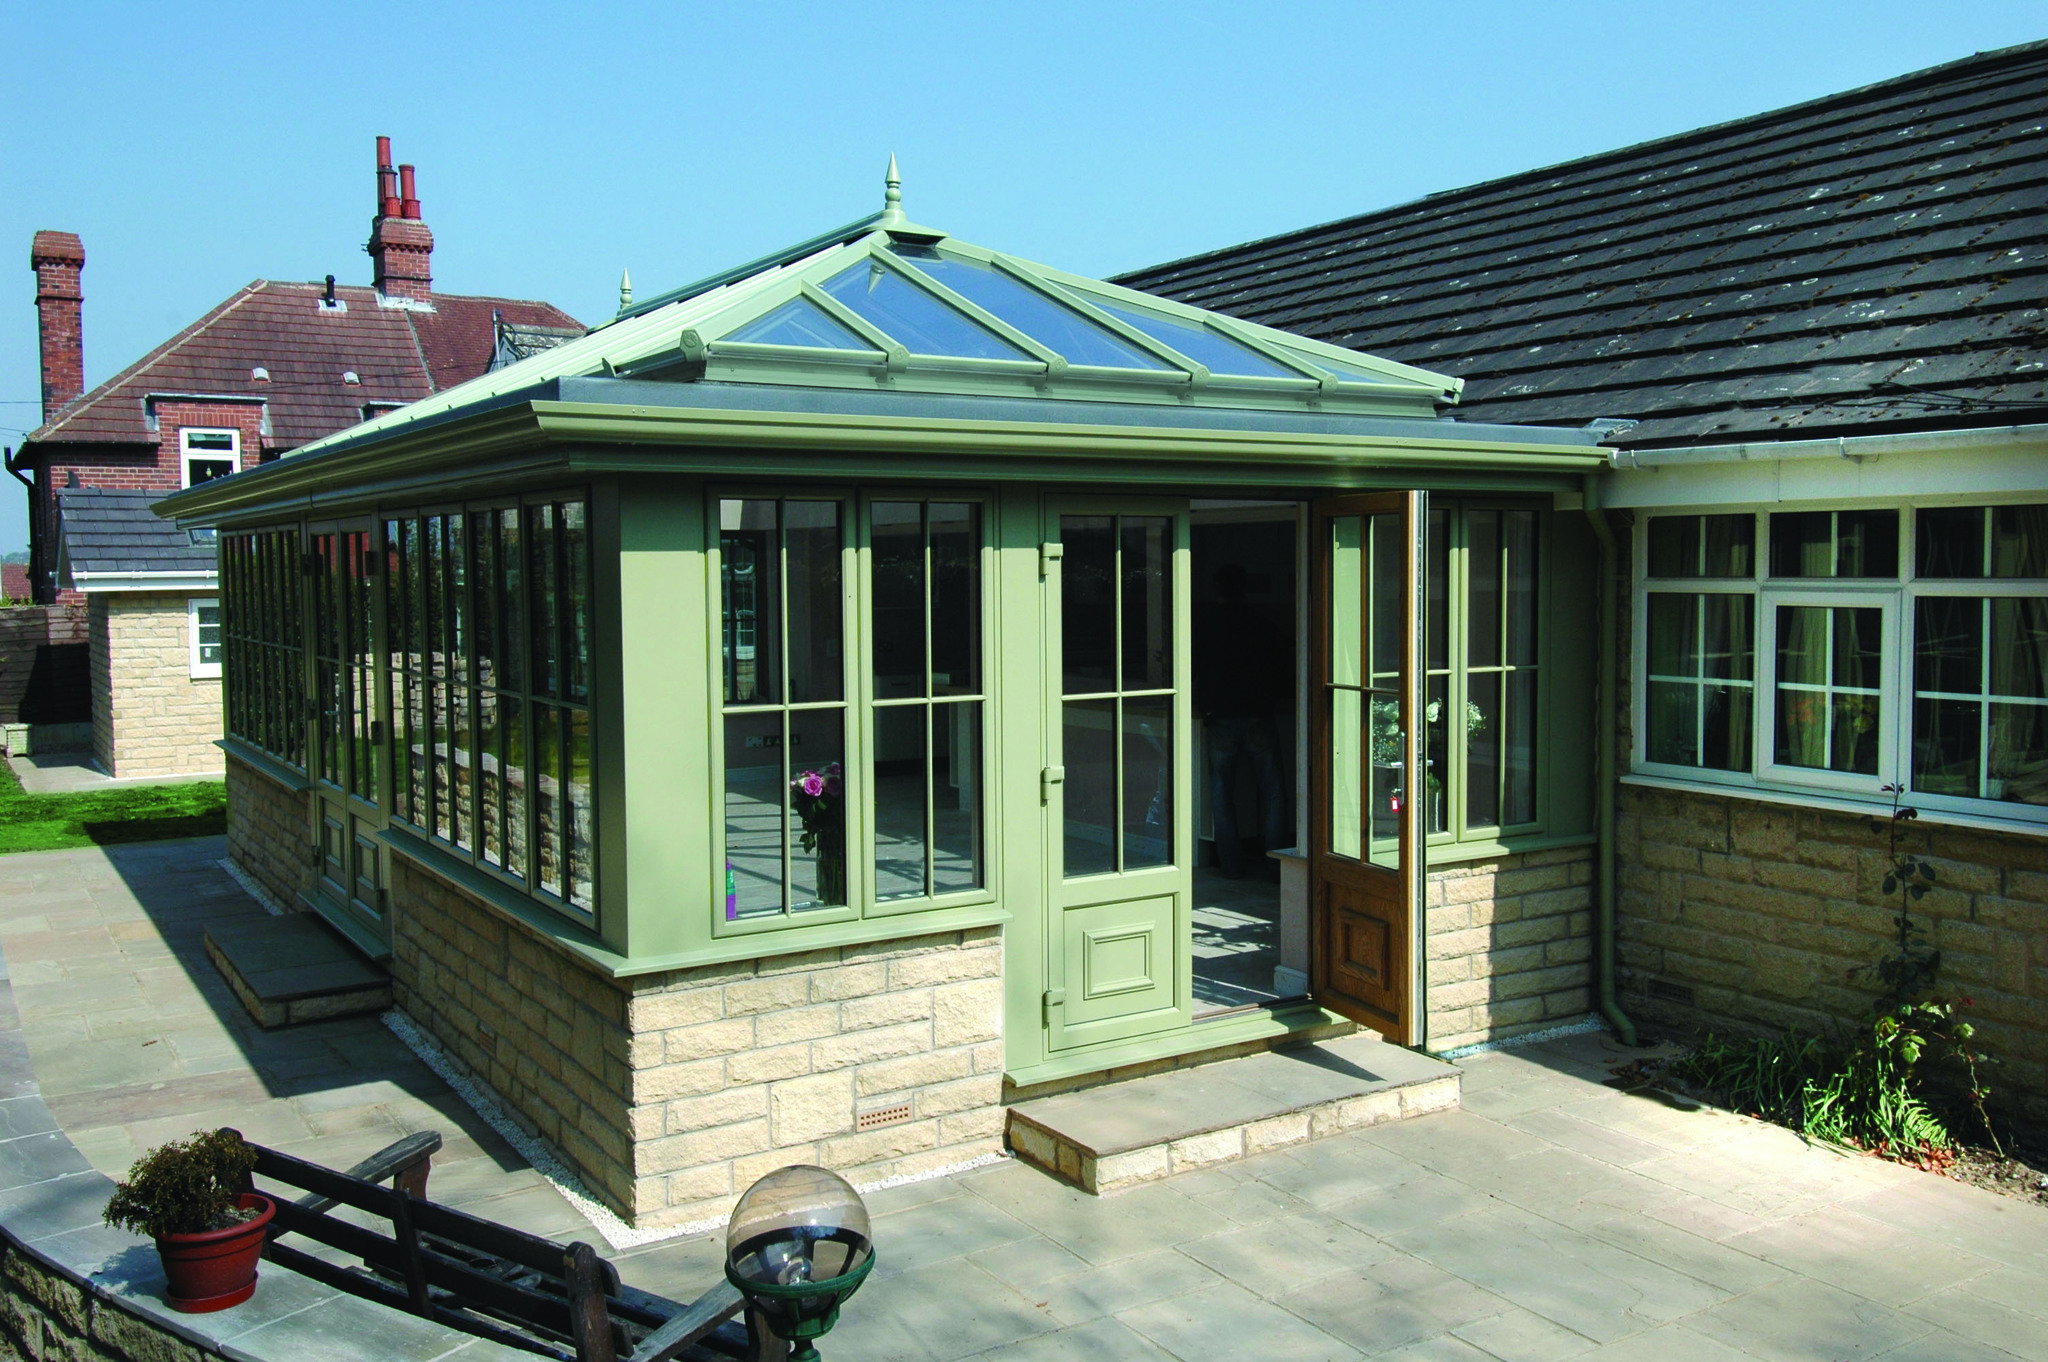
Brick piers and a roof lantern
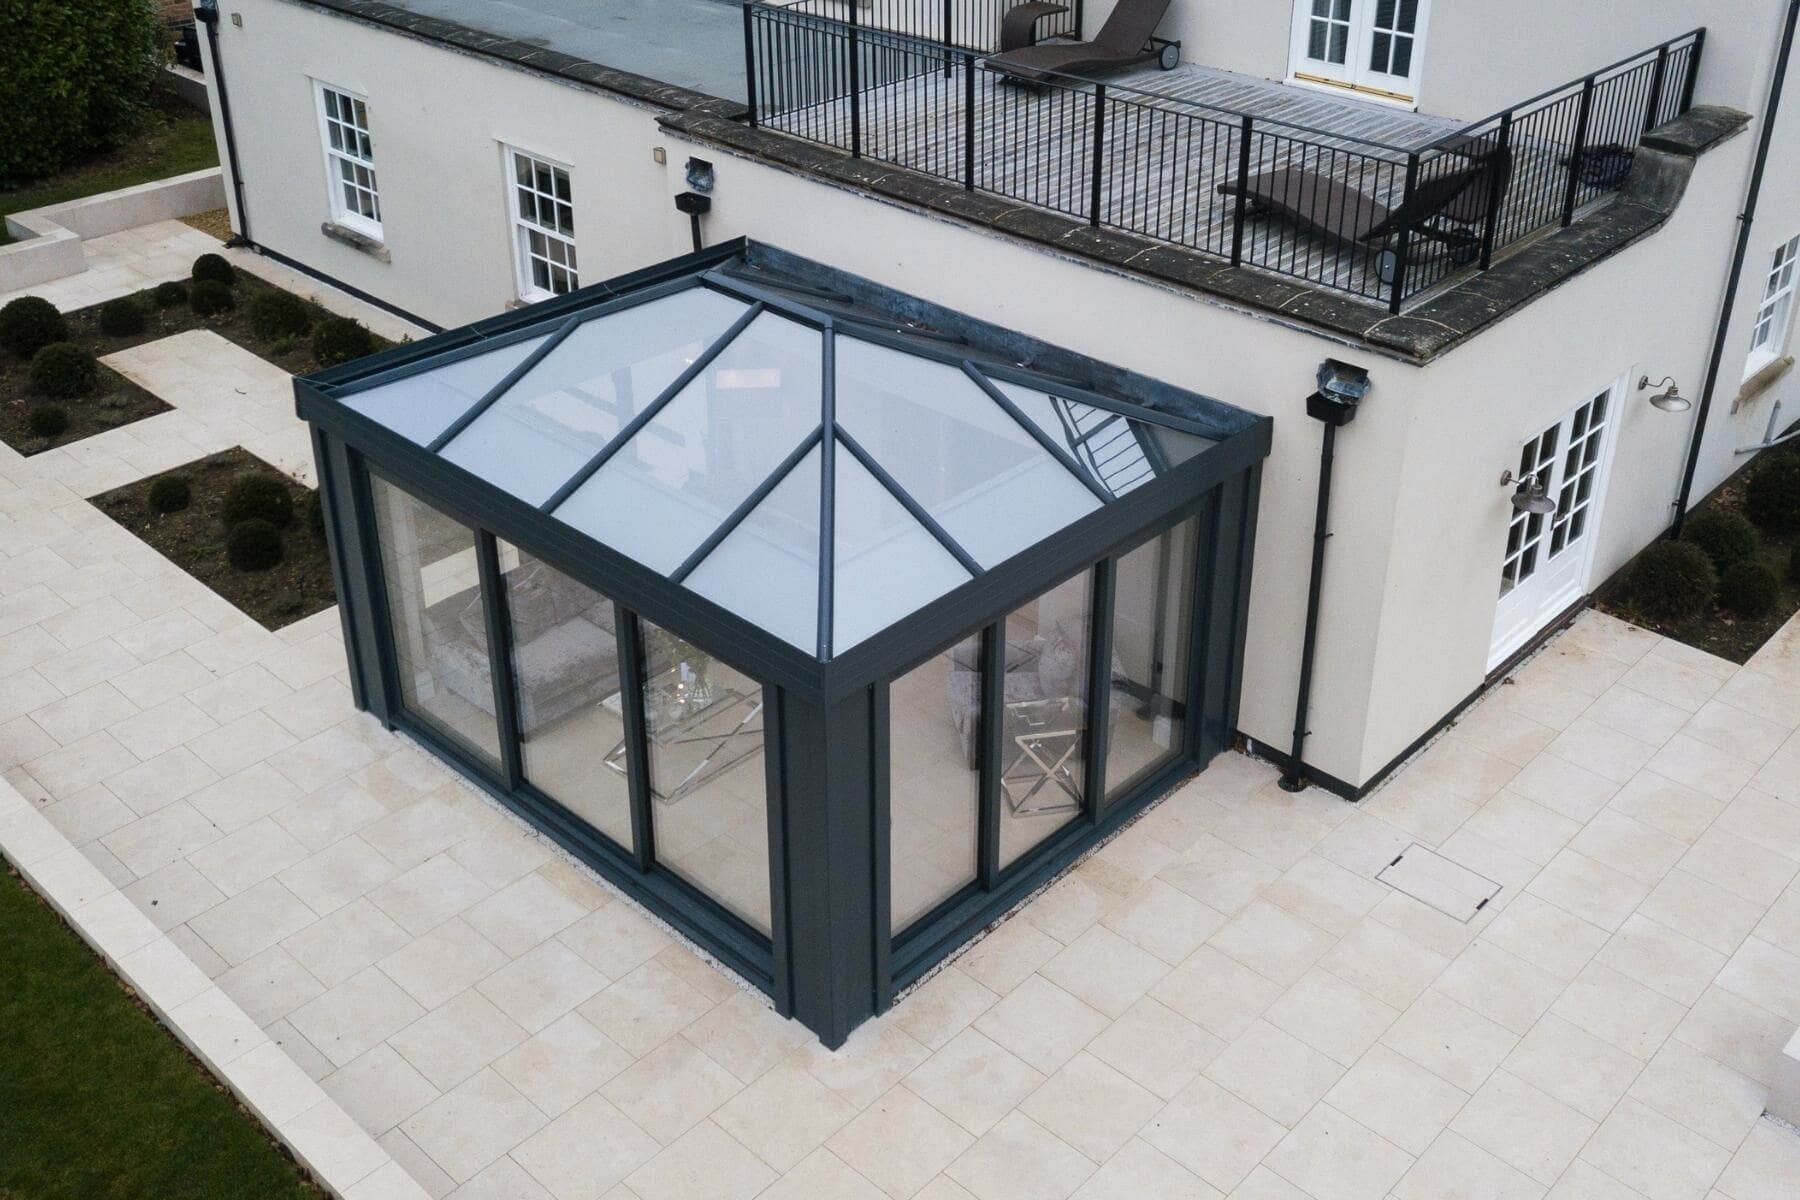
A contemporary orangery
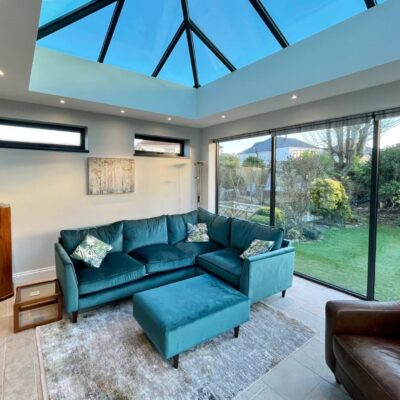
Orangery styles built with hup!
Six Things That Go Wrong With Orangeries, and How CWG Handles Each One
These are the worries homeowners raise most. Here’s what we do about each one.
Will It Feel Like Part of the House?
An orangery costs more than a conservatory, and it’s only worth it if it feels like a real room, not a conservatory with a heavier roof.
How CWG handles it: insulated hup! walls (U 0.17), a plastered ceiling and brick slips matched to your house, so it feels like it was always there.
Will We Get the Light Right?
Too much glass and it’s an oven in July. Too little and you’ve paid orangery prices for a dark extension.
How CWG handles it: we design the roof lantern and glazing with you, and show you the balance of light and warmth before anything is ordered.
Who Manages the Knock-Through?
An orangery usually means a knock-through, steels, a lantern, drainage and Building Regulations. When nobody owns the whole job, that’s where the stress comes from.
How CWG handles it: the same CWG team runs the knock-through and every trade, on one fixed price.
Is There a Drain Where It’s Going?
Drains, build-over agreements and structural openings are where orangery budgets quietly grow, usually after work has started.
How CWG handles it: we check drainage, access and services when we measure up, before you get a fixed price.
What Will It Really Cost?
Headline prices often leave out the knock-through, flooring, electrics and making good.
How CWG handles it: most orangeries come in between £18,000 and £35,000, and your written quote sets out exactly what’s included.
What About Planning and Building Control?
Some orangeries need planning permission and every one needs Building Regulations approval.
How CWG handles it: we check the planning position for your address before anything is ordered, handle Building Control, and you get the completion certificate.
hup! Case Studies
Tony & Liesel’s hup! story
Tony & Liesel inherited an old conservatory when they moved into their home, and felt that at around 20 years old,
it had seen better days. As part of a large-scale renovation project on their home, the couple decided to transform their conservatory into an energy-efficient, new extension using the hup! system – and are absolutely delighted with their decision.
Time taken to build
4 Days
Additional space vs traditional build
1.2 m2
Property value added
+£21,000






THE PEOPLE YOU'LL DEAL WITH
Who Will Be in Your Home: Craig and His Own Team
- 46 hup! extensions built by our own team
- Showroom at Hare Hatch, Twyford: come and see the products
- Registered with Assure Certification, and fully insured
- Rated 5.0 on Google from 64 reviews
“From the very beginning, Craig talked us through the whole process clearly, answered any questions we had, and made everything feel straightforward and stress-free.”A CWG customer, Google review
HOW IT WORKS
From First Visit to a Finished Orangery
The same steps on every job, so you always know what happens next.
1. Outline price first
We visit, measure and give you an honest outline price before anyone spends money on drawings.
2. Design it properly
Drawings and a free 3D design of your options: lantern, glazing, doors and layout.
3. Planning checked
Permitted Development or planning permission, checked against your house’s planning history before anything is ordered.
4. Fixed price and programme
One fixed price, a written scope and a build programme. Building Control inspect each stage.
Download Your FREE Ultraframe Brochures
Get instant access to our comprehensive guides featuring real projects, technical specifications, and installation details.
MOST POPULAR
Orangery Brochure
Ultraframe’s orangery brochure: styles, roofs and finished orangeries.
Download the free PDFStructural Support Guide
How the structure is supported when a wall is opened up into your new room.
Download the free PDFhup! Installation Guide
How a hup! build goes together on site, step by step, from base to roof.
Download the free PDFPLANNING, HANDLED
Do You Need Planning Permission? Here’s What Your Council Is Approving
Planning is where most projects stall: not knowing whether you need permission, how long it takes, or what your council will accept.
Here’s what we’ve got: we follow the planning applications for conservatories and orangeries across the 17 council areas we work in, from Reading, Wokingham and Bracknell to Windsor, Newbury and west London, straight from the councils’ own registers.
What it does for you: at your free survey we can tell you whether your orangery is likely to need an application and what is being approved near you. If it needs one, we handle the application and the Building Regulations for you.
What to do next: tell us about your project and we’ll check it for you.
Conservatories and orangeries near you
Updated 19 November 2026 from council planning registers.
In the last 12 months there were 56 planning applications for conservatories and orangeries across the areas we cover. The busiest area was Slough (SL1) with 7. Demand is rising in Slough (SL1), Thatcham (RG18) and Bramley area (GU5).
| Area | Council | Applications, last 12 months | Trend |
|---|---|---|---|
| Slough SL1 | Slough | 7 | Rising |
| Windsor SL4 | Windsor & Maidenhead | 6 | Steady |
| Hungerford RG17 | West Berkshire | 5 | Steady |
| Thatcham RG18 | West Berkshire | 4 | Rising |
| Reading area RG7 | West Berkshire | 4 | Steady |
| Bramley area GU5 | Guildford | 3 | Rising |
| Marlow SL7 | Windsor & Maidenhead | 3 | Rising |
| Newbury area RG20 | West Berkshire | 3 | Steady |
Counts of public planning applications that mention conservatories and orangeries, grouped by postcode district. Many projects don't need planning permission, so the real number of installations is higher. No addresses are shown. Trend compares the last three months with the three before.
Planning in your council area
West Berkshire
16 applications for conservatories and orangeries in the last 12 months, busiest in Hungerford, Thatcham and Reading area.
Slough
12 applications for conservatories and orangeries in the last 12 months, busiest in Slough and Langley / Slough.
Windsor & Maidenhead
12 applications for conservatories and orangeries in the last 12 months, busiest in Windsor, Marlow and Maidenhead.
Buckinghamshire
4 applications for conservatories and orangeries in the last 12 months, busiest in Aylesbury Vale and Beaconsfield.
Guildford
3 applications for conservatories and orangeries in the last 12 months, busiest in Bramley area.
Wokingham
3 applications for conservatories and orangeries in the last 12 months, busiest in Wokingham.
Hart
2 applications for conservatories and orangeries in the last 12 months, busiest in Fleet.
Reading
2 applications for conservatories and orangeries in the last 12 months, busiest in Reading.
Bracknell Forest
2 applications for conservatories and orangeries in the last 12 months, busiest in Bracknell.
When we fit it, we check the rules with your council and handle any application for you. See the full planning report.
Do I need planning permission for a single-storey extension or garden room?
Often not. Many single-storey rear extensions are permitted development within size limits, for example up to 3m deep on an attached house or 4m on a detached house, and up to 4m high. A garden room usually is too if it is no taller than 2.5m within 2m of a boundary and covers no more than half the garden. Listed buildings, flats and some conservation areas have stricter rules, so we check your address with the council before anything is ordered.
Does a hup! extension need different planning rules from a brick extension?
No. Planning treats a hup! extension the same as any other extension of the same size and look. What differs is the build: hup! uses BBA approved Ultrapanels made off site, so the walls go up far faster than brick and block.
Who handles Building Regulations?
We do. hup! roofs and walls have been assessed and pre-approved by MFA and Stroma for conservatories, extensions and conservatory conversions, which gives a simple route to Building Regulations sign-off.
YOUR NEXT STEP
Book Your Free Design Visit
Got our letter? Mention your code and we’ll include a free 3D design, so you can see the finished orangery before you commit.
We visit, measure and talk through what you want the room for, then give you an honest outline price. It’s worth having even if you never build with us.
- ✓ The space measured, with access, drainage and services checked
- ✓ Roof, glazing and wall options for how you’ll use the room
- ✓ The planning position for your address: Permitted Development or planning permission
- ✓ An honest outline price, then a fixed price and written scope once the design’s agreed
No sign-today deals and no pressure. You’ll know what it costs and what’s involved before you commit to anything.
Plus, free with your check
📐
Drawings of your options
See your roof and layout options drawn on your own house before you decide.
📍
Free Planning Report
See what’s being approved near you, from 17 councils’ public registers. Open the report
📱
WhatsApp photo check
Send Craig photos of your conservatory or garden and he’ll tell you what’s possible. WhatsApp Craig
✅
Quote comparison checklist
The questions to ask every builder, including us. Download the checklist (PDF)
What it costs
Your design visit and outline price: free, with no obligation.
Orangeries: most come in between £18,000 and £35,000 depending on size and design; your written quote sets out exactly what’s included.
Paying: a deposit when you order, then staged payments set out on your quote. We don’t offer finance.
Your protection
- 10-year hup! manufacturer’s warranty on walls, base and roofs (5 years on painted, foiled and powder-coated items, 1 year on electrical items)
- CWG’s own workmanship guarantee on the build
- Building Control inspection and sign-off, with your completion certificate
- Fully insured, with public liability cover
- Warranty documents, certificates and aftercare contacts handed over at the end
⏳ hup! jobs are booked months ahead, and design and planning take time of their own, so the earlier you start the design stage, the sooner you build. We’ll give you a realistic start date with your outline price.
“Absolute pleasure to have Craig and his team on my renovation project to replace and install all windows and doors. Not only was the job completed at a great standard — they were friendly and efficient. I would not hesitate having CWG for future projects.”
Yuentung Chiu · ★★★★★ Google review
What happens when you click
- Fill in the form or call us, and tell us what you want the room for.
- We visit, measure and give you an outline price.
- If the price is right, we design it with you and check the planning position.
- You get a fixed price, a written scope and a build programme, then we order.
★★★★★ 5.0 from 64 Google reviews · No same-day decision · Assure member no. 709
Windows and doors only? See our window and door prices.
Frequently Asked Questions About Orangeries
How much does a Ultraframe orangery cost, fully installed?
Most Ultraframe orangeries start from £18,000–£35,000, fully inclusive of design, installation, and all finishes, with fixed quotes—no hidden extras.
Do I need planning permission for a new orangery?
Many Ultraframe orangeries fall under Permitted Development, so planning permission often isn’t needed. We handle all checks and paperwork for you.
Are Ultraframe orangeries energy efficient and comfortable all year round?
Yes! Ultraframe’s high-performance insulation keeps your orangery warm in winter and cool in summer, outperforming old-style conservatories and brick builds.
What’s included in my quote?
Every quote covers design, site survey, structural build, insulation, glazing, electrics, clean-up, regulation compliance, and warranties.
What guarantees are included?
We provide comprehensive protection for your investment:
- 10-Year hup! Warranty: On hup! walls, base and roofs (5 years on painted finishes, 1 year on electrics)
- Aftercare: if anything isn’t right, we come back to put it right
- BBA Certification: All components independently tested and approved
How do I pay for it?
You get one fixed price in writing before any work starts, and your quote sets out the deposit and when each payment is due. We don’t offer finance.
What support do I get after installation?
We’re a local team based at Hare Hatch, Twyford. If anything isn’t right at handover or afterwards, call or WhatsApp us and we come back to put it right.
How do I get started with my hup! project?
Getting started is easy:
- Free Consultation: Call 0118 995 2549, email info@cwghup.co.uk, or complete our online form
- Site Survey: We visit your Berkshire property to assess your requirements and take measurements
- 3D Design: Receive professional 3D designs showing exactly how your extension will look
- Detailed Quotation: Transparent pricing with no hidden costs
- Planning (if required): We handle all planning applications and Building Regulations
- Manufacturing: Your components are precision-manufactured at Ultraframe’s UK factory
- Installation: Expert fitting in days not months
- Completion: Final inspections, sign-off, and handover of guarantees
We typically respond to enquiries within 24 hours and can arrange site visits at your convenience, including evenings and weekends. There’s absolutely no obligation and our consultation is completely free.
Do I need planning permission for a hup! extension?
Many single-storey extensions fall under Permitted Development, so no planning application is needed. Some houses have had those rights removed, especially on newer estates, and conservation areas and National Landscapes (AONB) have extra rules. We check your property’s planning history before anything is ordered.
What does “Permitted Development rights removed” mean?
It means a condition on your house’s original planning permission takes away the usual right to extend without applying. It sits in the planning history, so we check it first. If it applies, we work with a planning designer to make an application.
How long does planning permission take?
Allow a few weeks to finalise the drawings, about 10 working days for the council to register the application, then normally an 8-week target for a decision. You can track it online with your reference number.
What's a Certificate of Lawful Development, and do I need one?
It’s the council confirming your extension falls within Permitted Development. It isn’t always compulsory, but it’s worth having for peace of mind and when you sell. Finalise the design first, then apply with the final drawings.
How do I heat a hup! room?
You can extend your existing radiators, or use electric underfloor heating, which is cheap to fit but can be costly to run. Because hup! is so well insulated, the room needs less heat than you’d expect. We’ll talk through the options and running costs at the design stage.
What's included in your price?
Your written quote lists exactly what’s included and what isn’t: structure, roof, doors and windows, plastering, electrics, flooring, heating, knocking through and making good the room next door. Extras like LED lighting, underfloor heating or blinds are priced separately so you can choose.
Who handles Building Control?
We do. Building Control inspect the foundations, the floor build-up, the structure before plasterboarding, the drainage and the finished job, and we keep time-stamped photos of every stage that gets covered up. You get the completion certificate at the end.
P.S. Send me a few photos of your conservatory or garden on WhatsApp before you spend anything. I’ll tell you straight what’s possible, roughly what it costs and whether you’ll need planning.
Craig, CWG Home Improvements · 0118 995 2549 · WhatsApp 07962 219965
Ready for an Orangery You’ll Use All Year?
Tell us about the room you want. Craig will come back to you, then we visit, measure and give you an honest outline price, free and with no obligation.
CWG HOME IMPROVEMENTS · hup! SPECIALISTS
Prefer to talk? Call 0118 995 2549hup! orangeries across Reading, Wokingham, Bracknell, Maidenhead, Windsor, Slough, Newbury, Ascot, Twyford and nearby. Showroom: Unit 3 Primrose Nursery, London Road, Hare Hatch, Twyford, RG10 9SR.