
★★★★★ 5.0 from 64 Google reviews · hup! house extensions and traditional extensions · Showroom at Hare Hatch, Twyford · Building Control handled
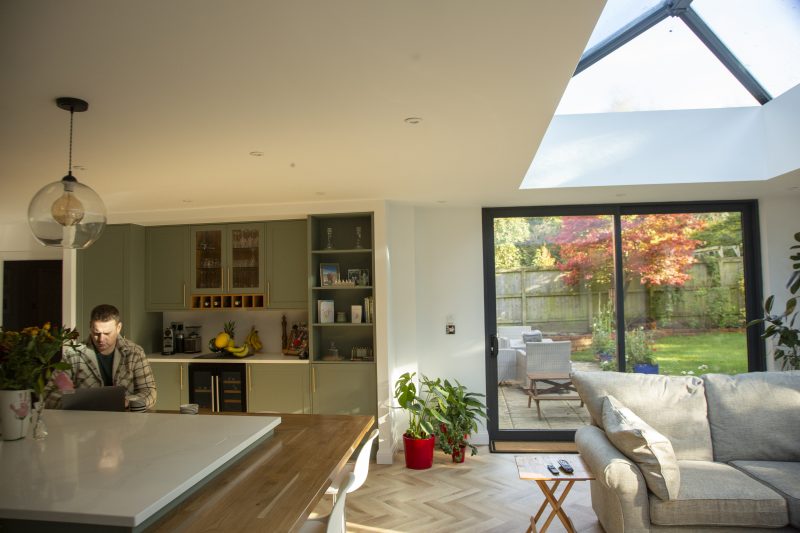
YOUR FINISHED-ROOM PRICE
Get a Price for the Finished Room, Not Just the Shell
Tell us about your extension and Craig will come back to you. Then we visit, measure and talk through how you’ll use the room.
- ✓ An honest outline price first
- ✓ Then a fixed price and written scope once the design’s agreed
- ✓ The same CWG team runs every trade
- ✓ No sign-today deals and no pressure
Got our letter? Mention your code for a free 3D design of the finished room.
CWG HOME IMPROVEMENTS · hup! SPECIALISTS
Prefer to talk? Call 0118 995 2549A hup! house extension from CWG is a single-storey extension built on Ultraframe’s hup! system: insulated factory-made walls, a hup! steel base instead of traditional trench foundations, and a fully plastered finish inside.
We also build traditional extensions, so we’ll tell you honestly which route suits your house.
We get Berkshire homeowners a proper single-storey extension in weeks, not months, using the CWG Plan-First Build, with planning checked before anything’s ordered.
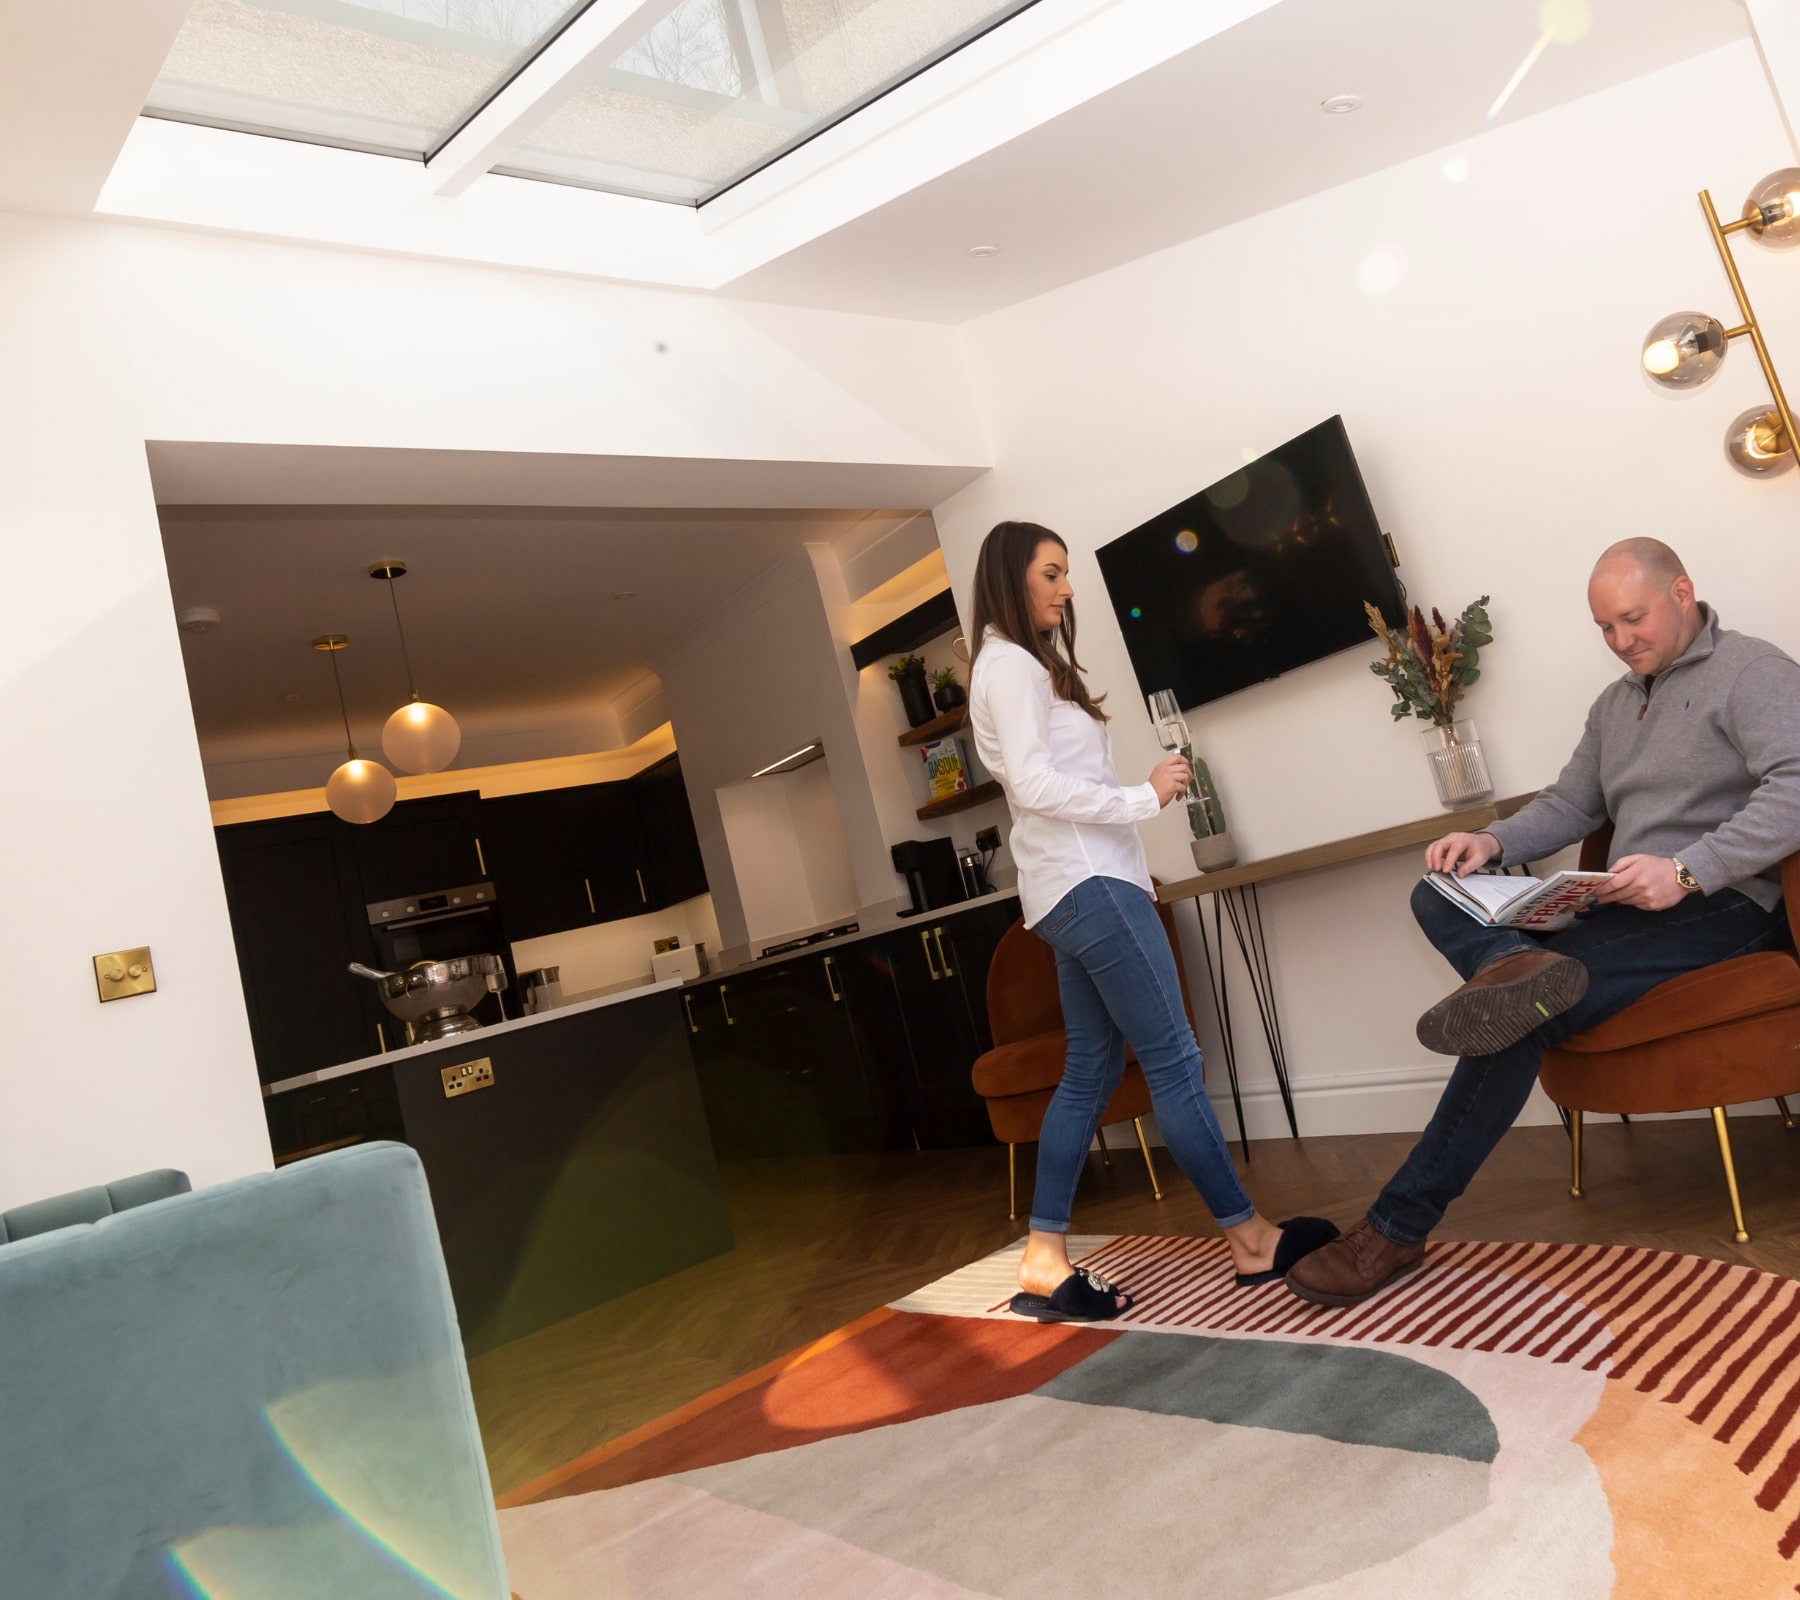
Your Extension Quote Should Describe the Finished Project — Not Just the Shell.
A 12m² extension can involve a 40m² ground-floor remodel. That is why simple £/m² comparisons can be misleading.
How CWG handles it: every one of these is written into your scope, so the fixed price is for the finished room, not a shell with extras to follow.
The biggest cost movers usually include:
- New extension footprint and the area of the existing house being remodelled.
- Existing opening, widened opening, full rear-wall knock-through or major open-plan structural work.
- Kitchen, utility, WC, shower room or kitchen relocation.
- Bifold/sliding-door span, rooflights, lanterns and the chosen roof system.
- Heating, flooring, plastering, decoration and finish level.
- Drainage, demolition, site access, ground conditions, waste removal and conditional scaffold/access equipment.
Want a rough figure now? The extension calculator works it out from the room you want. “Not sure” is fine for any question.
From More Space to a Better Ground Floor
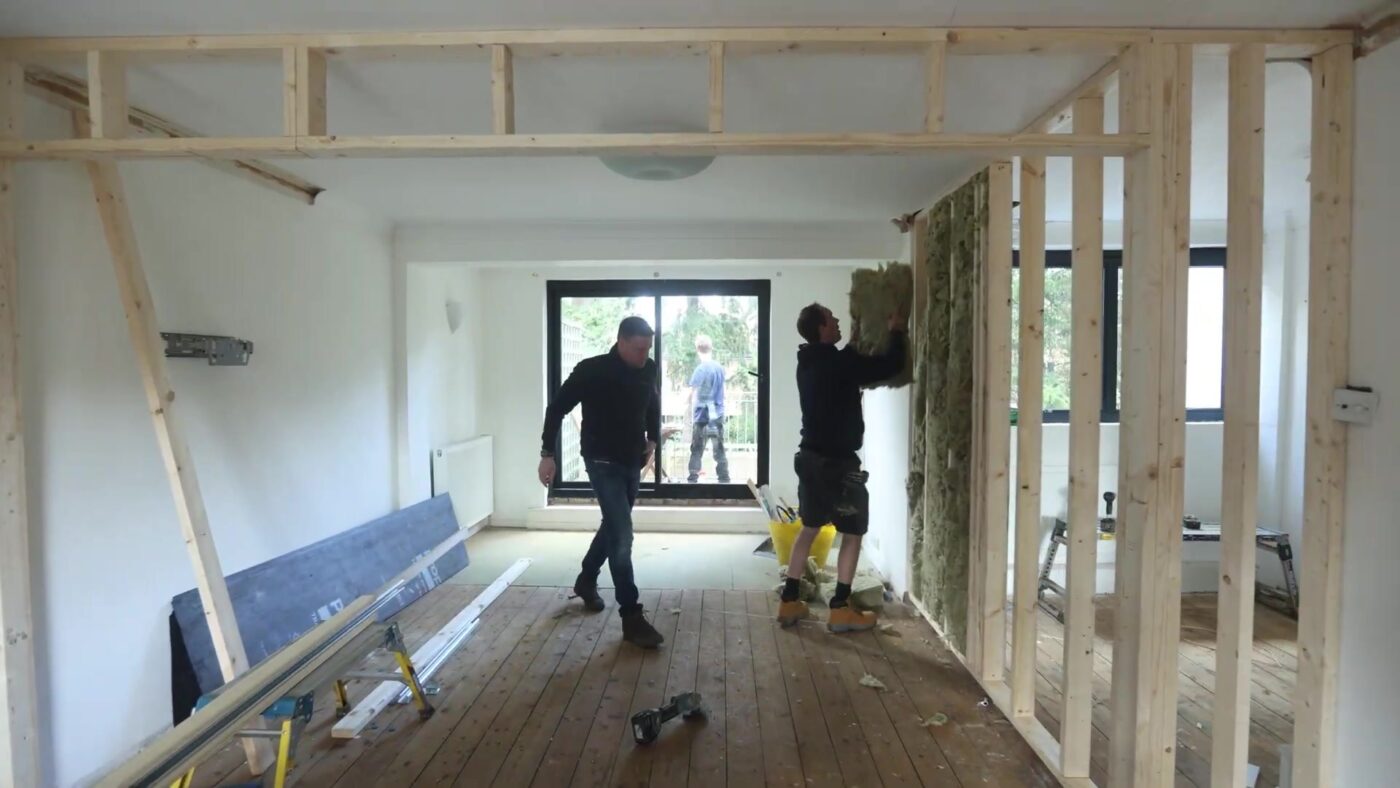
A kitchen move, utility, WC or knock-through can change both the price and the programme. Tell us the whole ground-floor plan at the design visit and we price it all together, so it isn’t a list of extras later.
Proof Should Match the Concern You Actually Have.
Watch a CWG customer talk about her extension, read our Google reviews below, or come and see the products at our Hare Hatch showroom.
Hear it from a CWG customer
A Berkshire homeowner on her hup! extension with CWG, in her own words.
Lucy’s hup! case study
Lucy’s manufacturer case study shows how a prefabricated system can create a contemporary extension with a short structural installation stage.
Want to know how yours would compare? We measure up and give you an outline price at a free design visit.











ON SITE
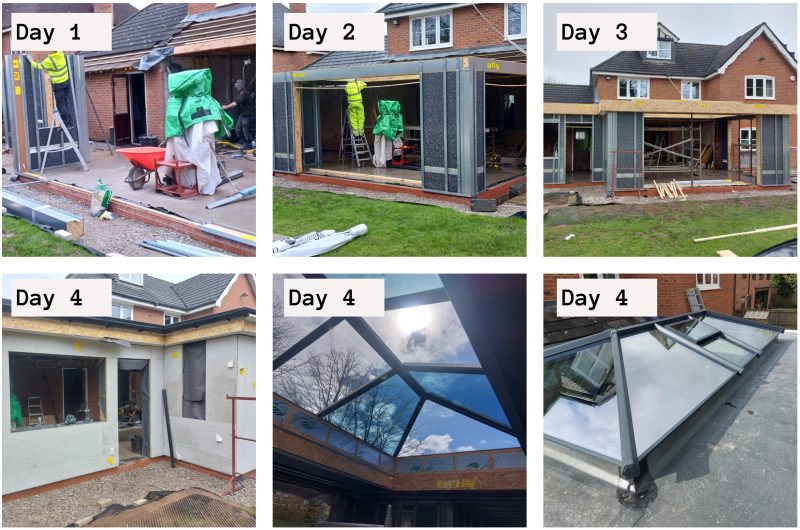
What Happens on Site, Day by Day
This is the programme Craig gives customers for a typical hup! extension. On a recent job the shell was up by about day 10.
| Day 1 | Site set up, structural alterations and steelwork started |
| Day 3 | Foundations dug, ready for Building Control inspection |
| Day 5 | Steel in place, foundations poured |
| Day 10 | hup! delivered and going up |
| Day 20 | Shell up, roof on, watertight |
| Day 25 | First fix, plasterboard and skim, finishing off |
A guide, not a promise: weather, Building Control inspections, deliveries and what we find on site can move it, and we allow up to a week either side. We tell you straight away if anything changes.
Why Choose CWG for House Extensions in Berkshire?
A local firm you can visit, reviews you can read, and one CWG team from the first visit to handover.
A Real Berkshire Showroom
Visit CWG Home Improvements, Unit 3 Primrose Nursery, London Road, Hare Hatch, Twyford, RG10 9SR.
Come and see the products, and the people who’ll build your extension. Just call first.
Customer Reviews You Can Check
Rated 5.0 from 64 Google reviews. You can read them on this page, in customers’ own words.
Advice Before Product
CWG does not assume hup! is automatically right. We compare traditional house extensions and hup! home extensions against your priorities, site and finished-room brief before recommending a route.
Evidence Beyond the Finished Photo
We keep time-stamped photos of the work before it’s covered up, and Building Control inspect and sign off the job, so you have the records when you sell.

THE PEOPLE YOU'LL DEAL WITH
Who Will Be in Your Home: Craig and His Own Team
- 46 hup! extensions built by our own team
- Showroom at Hare Hatch, Twyford: come and see the products
- Registered with Assure Certification, and fully insured
- Rated 5.0 on Google from 64 reviews
“From the very beginning, Craig talked us through the whole process clearly, answered any questions we had, and made everything feel straightforward and stress-free.”A CWG customer, Google review
SOUND FAMILIAR?
Why Extensions Drag On
A traditional extension means footings, blockwork, wet trades and weeks of mess. Then there’s the planning question, the price that keeps moving and the builder who stops answering.
hup! cuts the time on site, and our process deals with the rest: price first, design second, planning checked third, and a written programme before we start.
Why extension quotes are hard to compare
- The price you see online is often far lower than the quote that turns up, so you can’t budget.
- “What’s included?” gets vague: sockets, lights, flooring, knocking through and making good the room next door.
- Planning surprises turn up halfway, like a house that’s had its Permitted Development rights removed.
- Once the deposit’s paid, the updates stop and you’re left chasing.
We do it differently: honest price ranges up front, a written scope, the planning position checked before anything’s ordered, and a written build programme.
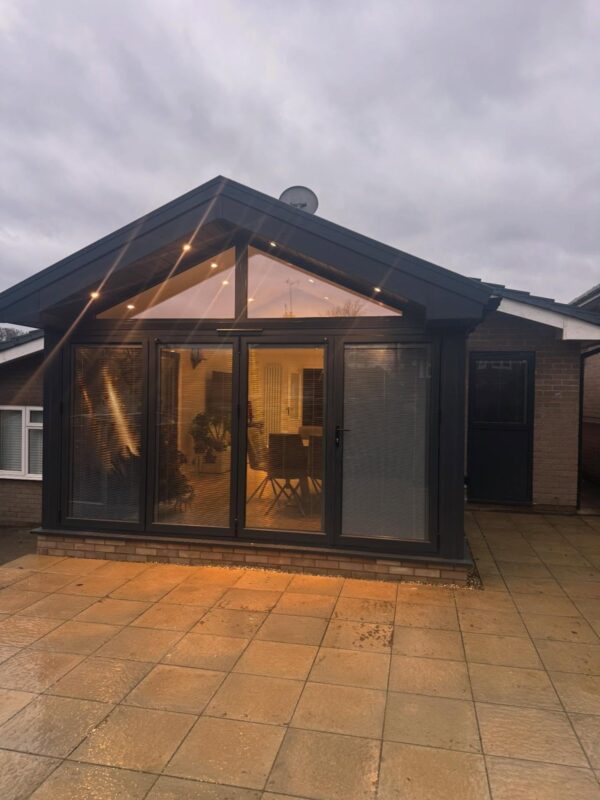
Six Things That Go Wrong on Extensions, and How CWG Handles Each One
These are the worries homeowners raise most. Here’s what we do about each one.
Can I Build What I Want?
Rear, side and wraparound extensions can follow different planning routes, and previous extensions or local restrictions can change the answer.
How CWG handles it: we check the planning position for your address, permitted development or planning permission, before anything is ordered, and we handle Building Control for you.
What Will the Finished Room Really Cost?
A shell price isn’t a finished kitchen-family room. Knock-throughs, glazing, heating and flooring can move the budget a long way.
How CWG handles it: you get an honest outline price first, then a fixed price and written scope for the finished room once the design is agreed.
How Much Disruption Am I Taking On?
Traditional footings, blockwork and wet trades can leave the back of the house open for weeks.
How CWG handles it: hup! sits on a steel base instead of trench foundations, and on a recent job the shell was up in about 10 days. You get a written build programme before we start.
How Warm Will It Be?
Walls, roof, floor and glazing all decide whether the room is comfortable in January.
How CWG handles it: hup! walls are U 0.17 and the roof U 0.15, and the inside is fully plastered, so it feels like part of the house, not an add-on.
Who Is Managing the Whole Job?
On a lot of extensions the homeowner ends up running the trades without meaning to. That’s when things slip.
How CWG handles it: the same CWG team runs every trade on your job, and you can WhatsApp Craig directly.
Will the Paperwork Be There When I Sell?
Buyers’ solicitors and lenders ask for planning and Building Control records, sometimes years later.
How CWG handles it: we handle Building Control for you, and further down you can see how we record each stage of the build.
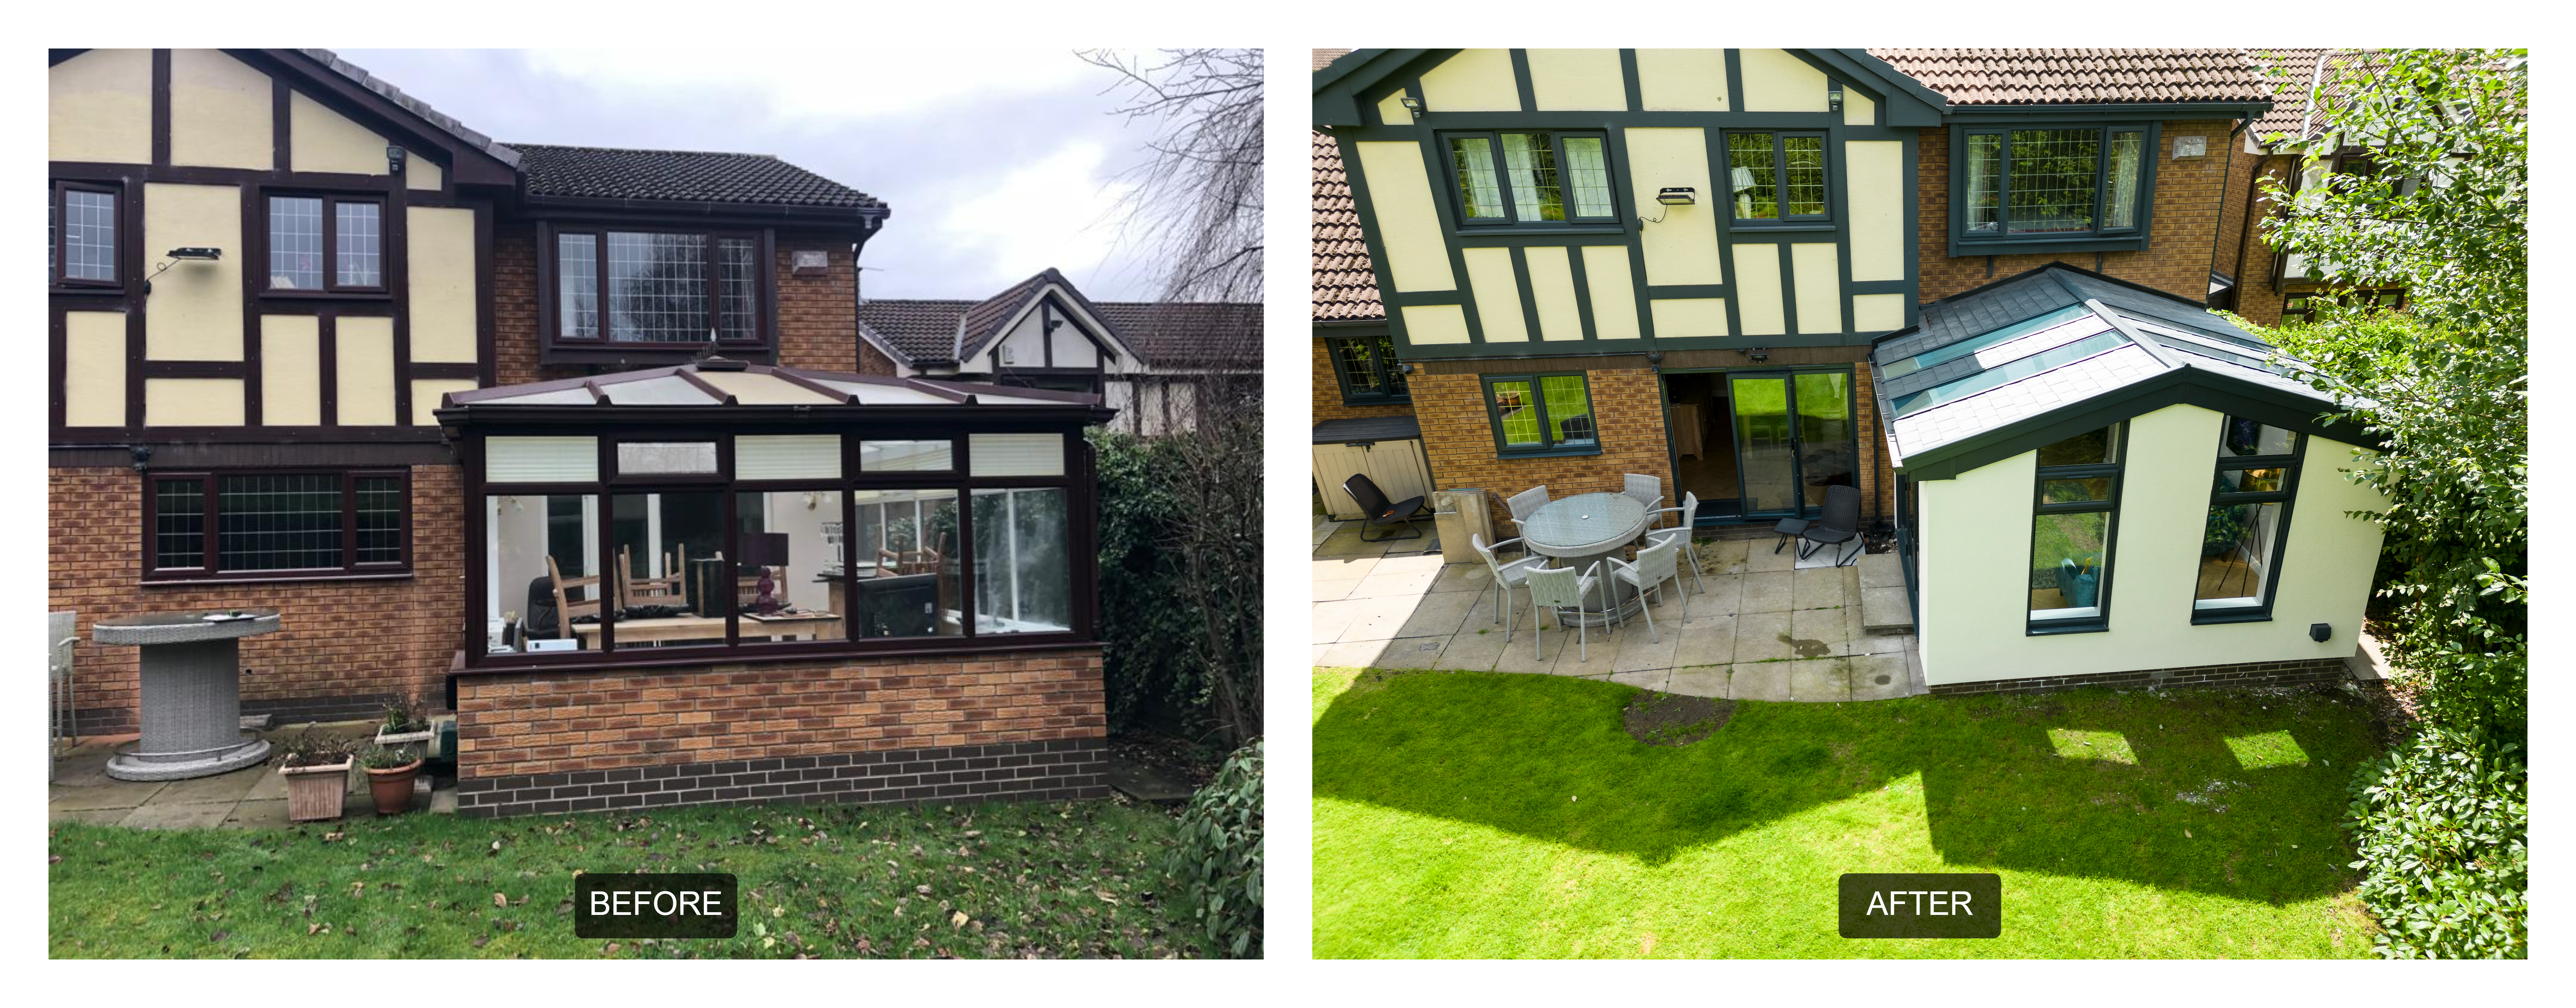
Traditional House Extension or hup! Home Extension? There Are Two Legitimate Ways to Build.
We build both, so we’ll tell you honestly which suits your house, and why. Not sure? The calculator weighs them up against your priorities.
Traditional Brick & Block
Often a strong choice when:
- You want a familiar construction method with maximum freedom for unusual structural detailing.
- The project involves extensive remodelling where the new extension shell is only one part of a much larger building project.
- Matching existing masonry exactly is a key design priority.
- Ground conditions or project geometry favour a conventional foundation and masonry approach.
Things to plan for: more wet trades, potentially longer exposure to weather, excavation/waste logistics and a construction programme that can be more site-dependent.
hup! Home Extension
Often a strong choice when:
- Reducing the duration of the disruptive shell-build stage matters.
- You value factory-prepared components and predictable system specification.
- Thermal performance and slimmer wall construction are priorities.
- A hup! Base, existing suitable base, conventional foundation or appropriate ground-screw solution works for the site.
Things to understand: it is still a real extension project. Planning, Building Regulations, structure, drainage, heating, glazing and site-specific approvals still need resolving.
See What Your Finished Extension Could Cost
A few easy questions about the room you want. “Not sure” is fine for any of them. You’ll get a starting build route, budget and checklist.
Work out what to build before you ask for a quote.
Tell us what you want the space to do, what matters most and a few simple facts about the property. We’ll turn that into a starting build route, budget and compliance checklist.
Your new spaceQuestion 1 of 8
Your initial extension guide
A starting route worth investigating
Indicative CWG planning budget
—
Broad guide before site survey and final specification.
This is a planning guide, not a quotation. Product pricing uses CWG’s current April 2026 hup!/Ultraframe pricing data. Site, demolition and installation lines are shown separately because they are planning allowances rather than supplier-product prices. Bifold/sliding-door allowances are temporary planning figures until CWG Choices pricing is added.
Traditional vs hup! starting comparison
Broad traditional-build comparison
—
Comparison benchmark only — final traditional pricing depends heavily on groundworks, masonry, roof, structural work and programme.
Compliance & handover roadmap
See what should be checked during the build — and what evidence should be preserved for you at completion.
What your answers are really telling us
Thermal performance & energy efficiency
U-values measure heat transfer through a building element. Lower is better — but no single U-value tells you how the whole finished room will perform.
Estimated project timeline
A realistic programme separates approvals, the on-site build and the early watertight milestone. These are planning ranges, not promised completion dates.
Want to tighten the budget?
Optional. These choices improve the range; you don’t have to know them yet.
What happens once the job starts
The actual programme is confirmed after survey, approvals, order and trade scheduling. The badges show the main compliance themes associated with each stage; G* applies where water/sanitary work is in scope.
Survey & final specificationPlanning · BCDimensions, ground, drainage, structure, glazing, services and scope are verified.
Planning & Building Control routePlanning · Building RegsConfirm the correct approvals and project-specific technical requirements.
Site set-up, access & wastePre-start recordProtection, skip/grab requirements, demolition and temporary access are organised.
Ground / base / drainagePart A · C · HGround solution and drainage are resolved before the superstructure is fixed.
Walls, roof & structural workPart A · B · Chup! panels or masonry, roof and any steels/openings are built to the agreed design.
Windows & garden doorsPart L · KThe building is closed in and glazing/door systems are installed.
First fixPart F · G* · PElectrical routes, plumbing, heating and ventilation are completed before boarding.
Boarding & plasteringPart B · C · LHidden work is recorded before it is covered; plaster is allowed proper drying time.
Kitchen / utility / WCPart G · F · PRoom-specific fit-out follows the first-fix and structural work.
Second fix & finishesPart P · FSockets, lighting, joinery, flooring, decoration and commissioning.
Inspection & snaggingBC inspections · test recordsApplicable inspections, testing and a written completion/snags process.
HandoverCompletion · EIC · warrantiesRelevant certificates, warranties, evidence and project records are organised for the homeowner.
Don’t just build the extension. Build the evidence behind it.
CWG extension jobs can run through Blueprint Site Control so important stages, hidden-work photographs, specifications, approvals, certificates, warranties and agreed changes form a traceable project record.
At completion: the applicable records feed into the handover pack and connected property record — useful when maintaining, remortgaging or eventually selling the home.
Keep your guide
Email your extension guide
We’ll send you a styled copy of the guide you’ve just created, including the budget range, timeline and handover roadmap.
Photos can tell Craig a lot before a visit.Send the rear/side of the house, access route, existing conservatory/extension and any visible drain or manhole. WhatsApp opens with a short project message — you choose which photos to send.

What You Get From the Calculator
A starting build route (hup! or traditional), a budget range for the finished room and a list of what needs checking at your house. Then book a free design visit and we check it against the real property. Here’s what it looks at:
1. Your Finished Outcome
Kitchen + dining, family room, office, accessible living, annexe, conservatory replacement or another use.
2. Your Risk & Priorities
Planning uncertainty, budget control, disruption, warmth, builder accountability, foundations, resale paperwork and more.
3. The Technical Reality
Property type, extension position, size, structural opening, site access, drains, trees, ground conditions, glazing and roof choices.

What Happens If You Get the Decisions Wrong?
The expensive problems are rarely in the brochure: an underestimated opening, a drain in the way, tricky access or a scope with gaps.
How CWG handles it: we measure and check access, drainage and services at the free design visit, before you get a fixed price.
Your Berkshire Home. Your Extension Should Fit the Way You Live.
Kitchen-diner, family room, home office or accessible living: tell us how you’ll use it and we design the structure, roof, glazing and services around that.

HOW WE DO IT
The CWG Plan-First Build: Price, Design, Planning, Then Build
The same four stages on every hup! job, so you always know what happens next.
1
Outline price first
We visit, measure and give you an honest outline price before anyone spends money on drawings.
2
Design it properly
Drawings of your options, the roof, glazing, doors and layout, changed until it’s right for you.
3
Planning checked
Permitted Development or planning permission, checked against your property’s planning history before anything’s ordered. We work with a planning designer if you need one.
4
Fixed price and programme
One fixed price, a written scope and a day-by-day programme. Building Control inspect every stage, and we keep time-stamped photos of everything that gets covered up.
What you get
- Warm all year. hup! walls around U 0.17 and roofs U 0.15 (0.12 upgraded).
- Built quickly. On a recent CWG extension the hup! shell was up about 10 days after we started on site.
- Less mess. Factory-made panels mean far fewer wet trades on site.
- Feels like part of the house. Plastered inside, ready to paint. You shouldn’t walk in and think “conservatory”.
- Matches your home. Brick slips matched to your house, with roof tiles and mortar colours to suit.
“Right from the start Craig was accommodating to meet us when was convenient for our young family, he was transparent, professional, supportive and never pushed us for a decision.”
Katy Parker · ★★★★★ Google review
When a hup! Home Extension Is the Right Route, Here Is What You Are Actually Buying.
A hup! home extension is Ultraframe’s factory-made Ultrapanel walls on a hup! base, with the roof you choose. The CWG team puts it up, and we handle the survey, design, Building Control and paperwork around it.
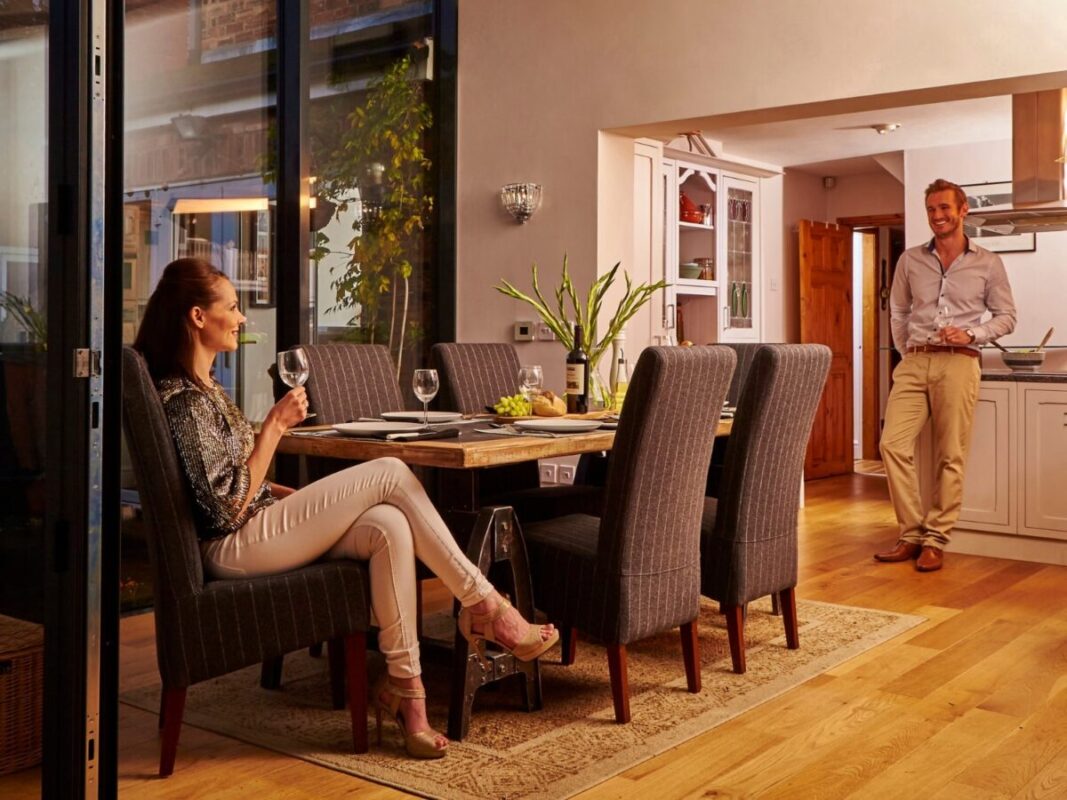
How Warm Will a hup! Extension Be?
Warm enough to use all year. Lower U-values mean less heat lost, and hup! meets the Building Regulations targets for walls, roof and floor. We also look at the glazing, heating and ventilation in your design, because they decide how the whole room feels.
0.17
hup! Wall
W/m²K
0.18
hup! Base
W/m²K
0.12
Ultraframe Flat Roof
W/m²K
0.15
Ultraroof
W/m²K standard specification*
*Ultraroof is also available in configurations designed to achieve 0.12 W/m²K. Glazed roofs, lanterns, rooflights, windows and doors have their own thermal values and are assessed as part of the overall design.
Different Projects Need Different Design Decisions
Here’s how CWG puts the walls, glazing and roof together for your house.
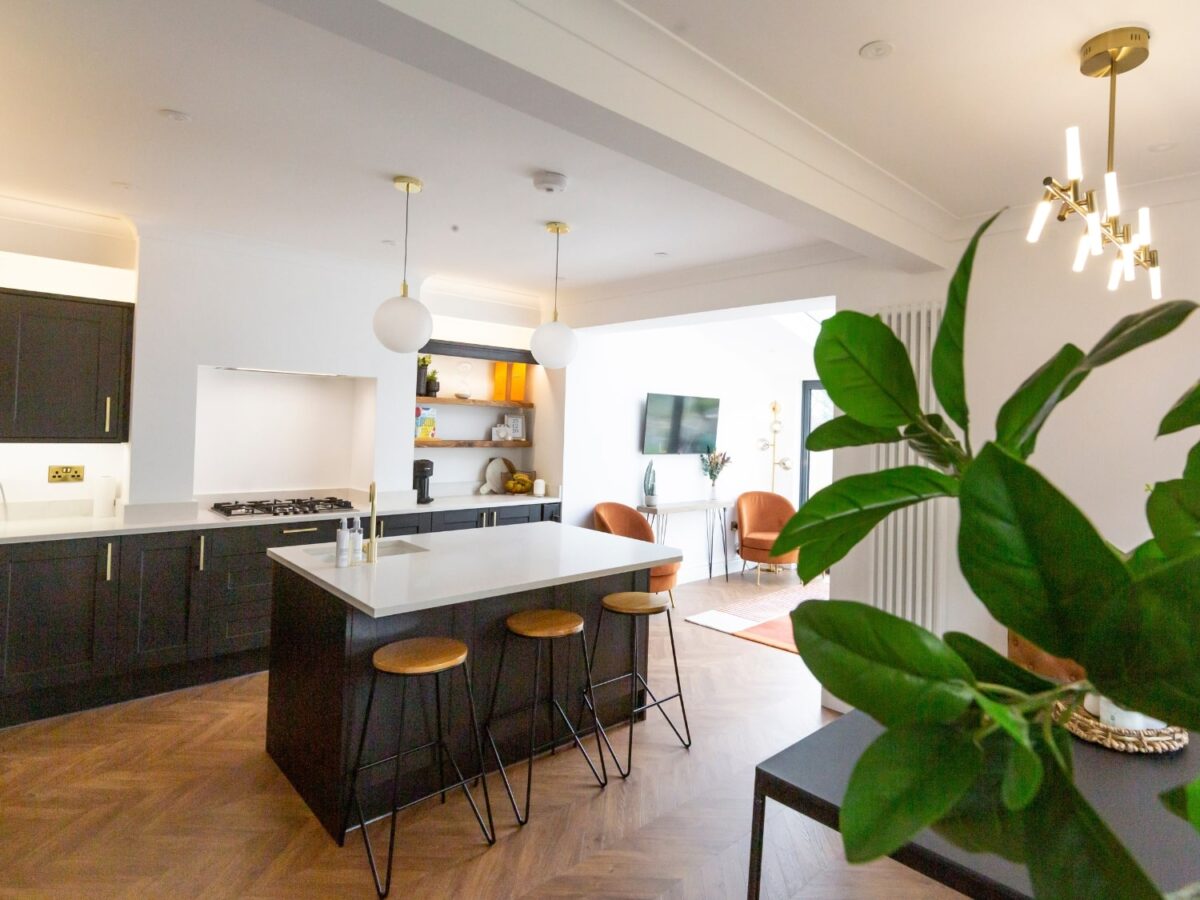
Wall & Structure
Brick slips matched to your house, with roof tiles and mortar colours to suit, so it looks like it was always there.
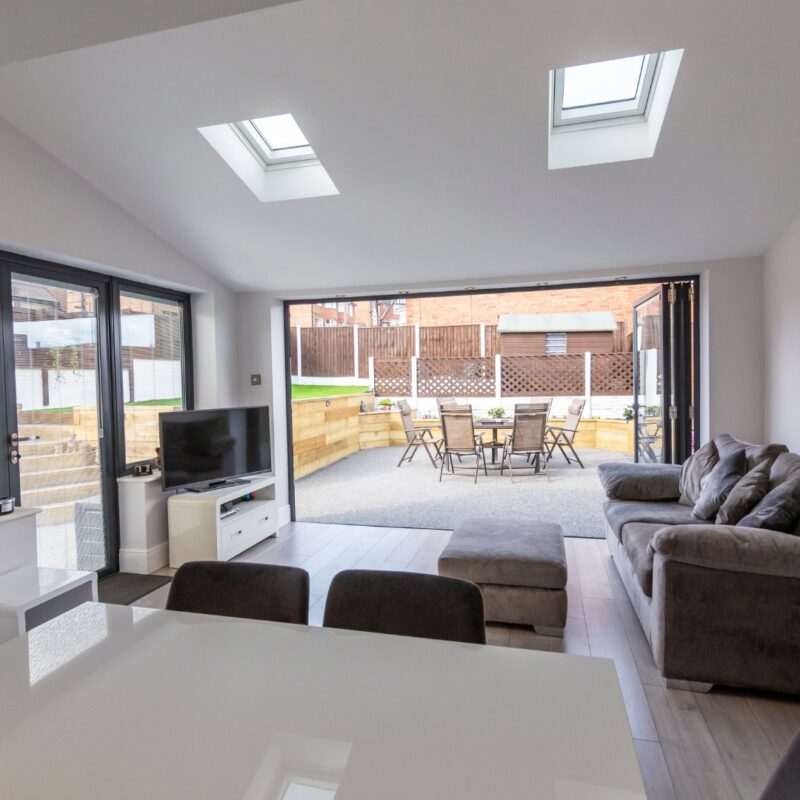
Openings & Glazing
We supply and fit the doors ourselves, Korniche bi-folds and sliders or Origin, so they’re in the same price and fitted by the same team.
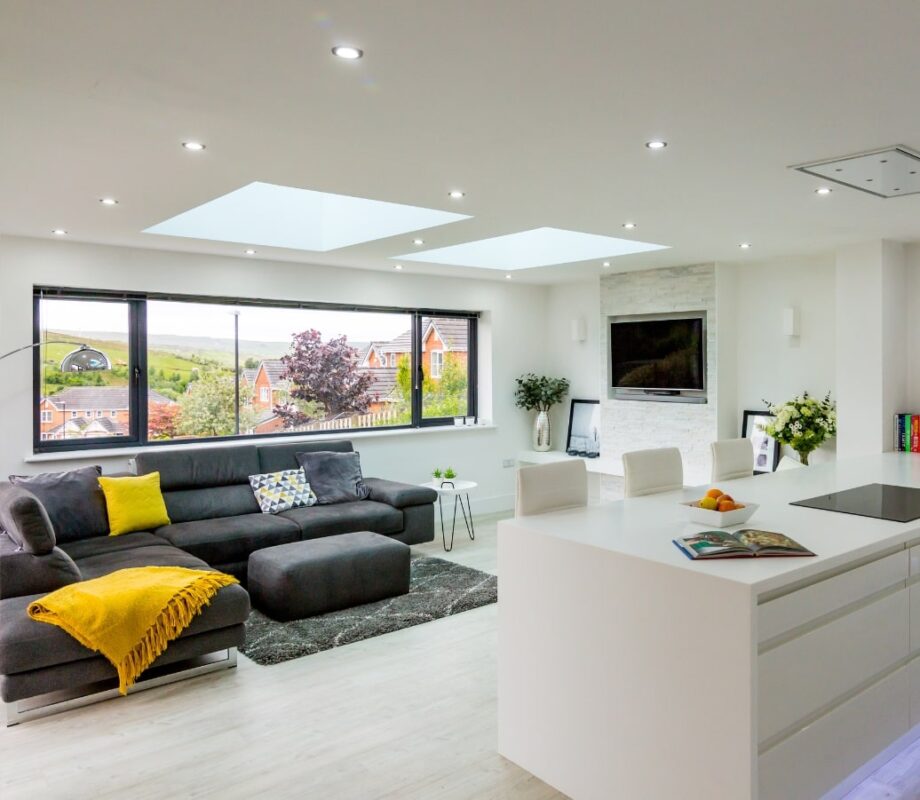
Roof & Daylight
A tiled Ultraroof, a flat roof, rooflights or a Korniche roof lantern. We show you the light, warmth and cost of each at the design visit.
Recommended hup!? Now Explore What It Could Look Like.
Try different styles, glazing and finishes on the configurator below, then bring your favourite to the free design visit and we’ll price it.
Want the Manufacturer Detail?
Keep the technical and installation guides for reference while you compare routes and specifications.
MOST POPULAR
hup! Brochure
The full hup! range: extensions, garden rooms, conservatory conversions and orangeries, with finished projects.
Download the free PDFDesign Guide
Ultraframe’s design guide for planning the layout and look of your new room.
Download the free PDFhup! Specification Guide
The technical detail: U-values, Building Regulations and performance data for hup!.
Download the free PDF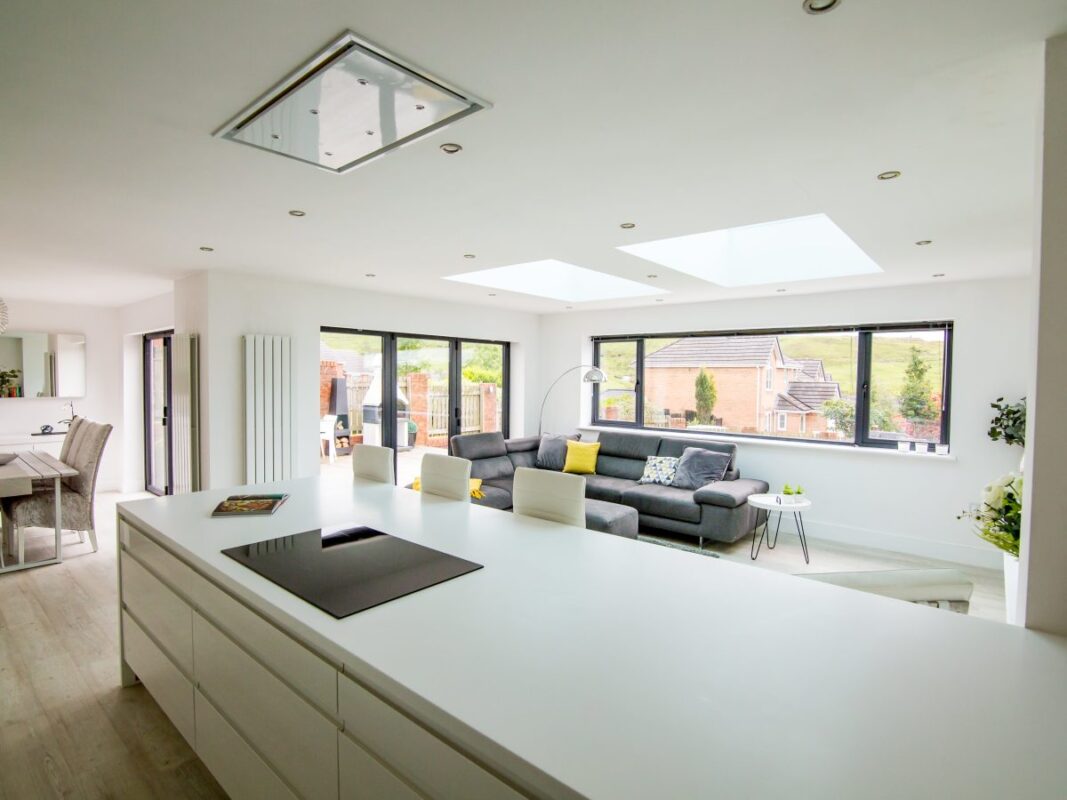
Planning Permission Is Only One Part of the Extension Check.
A useful early assessment separates four different questions: are you allowed to build it, can it be designed compliantly, does it affect neighbours or shared structures, and what is underneath or beside the proposed footprint?
Planning Route
Permitted development, prior approval or full planning: the route depends on your house and its planning history.
How CWG handles it: we check it for your address before anything is ordered, and if you need an application we handle it with our planning designer.
Building Regulations
Building Regulations are separate from planning, and every extension needs approval and inspection.
How CWG handles it: we arrange Building Control, they inspect each stage, and you get the completion certificate.
Drains, Trees & Ground
Sewers, manholes, trees, clay, slopes and tight access can change the foundation route, cost and programme.
How CWG handles it: we check access, drainage and services when we measure up at the free design visit.
Party Wall & Neighbour Issues
Work near a boundary or a neighbour’s foundations can bring in the Party Wall Act, depending on the design and distances.
How CWG handles it: we’ll tell you at the design stage if it’s likely to apply.
A Flag Is Not a Failure.
None of these means you can’t build. They’re the things we sort out before anyone starts digging or orders anything.

Approvals and Paperwork Should Be Designed Into the Job.
Planning, Building Regulations, structural calculations, drainage, electrical work and applicable certificates are separate issues.
We handle planning applications (with our planning designer) and Building Control, and keep time-stamped photos of the work that gets covered up, so it’s all in one place when you need it.
PLANNING, HANDLED
Do You Need Planning Permission? Here’s What Your Council Is Approving
Planning is where most projects stall: not knowing whether you need permission, how long it takes, or what your council will accept.
Here’s what we’ve got: we follow the planning applications for extensions across the 17 council areas we work in, from Reading, Wokingham and Bracknell to Windsor, Newbury and west London, straight from the councils’ own registers.
What it does for you: at your free survey we can tell you whether your extension is likely to need an application and what is being approved near you. If it needs one, we handle the application and the Building Regulations for you.
What to do next: tell us about your project and we’ll check it for you.
Extensions near you
Updated 19 November 2026 from council planning registers.
In the last 12 months there were 2,295 planning applications for extensions across the areas we cover. The busiest area was Maidenhead (SL6) with 262. Demand is rising in Maidenhead (SL6), Langley / Slough (SL3) and Slough (SL1).
| Area | Council | Applications, last 12 months | Trend |
|---|---|---|---|
| Maidenhead SL6 | Windsor & Maidenhead | 262 | Rising |
| Langley / Slough SL3 | Slough | 169 | Rising |
| Slough SL1 | Slough | 156 | Rising |
| Windsor SL4 | Windsor & Maidenhead | 123 | Rising |
| Slough SL2 | Slough | 113 | Rising |
| Earley RG6 | Wokingham | 95 | Rising |
| Caversham RG4 | Reading | 86 | Rising |
| Ascot SL5 | Windsor & Maidenhead | 76 | Rising |
Counts of public planning applications that mention extensions, grouped by postcode district. Many projects don't need planning permission, so the real number of installations is higher. No addresses are shown. Trend compares the last three months with the three before.
Planning in your council area
Windsor & Maidenhead
496 applications for extensions in the last 12 months, busiest in Maidenhead, Windsor and Ascot.
Slough
438 applications for extensions in the last 12 months, busiest in Langley / Slough and Slough.
Wokingham
358 applications for extensions in the last 12 months, busiest in Earley, Wokingham and Twyford area.
West Berkshire
261 applications for extensions in the last 12 months, busiest in Reading area, Newbury and Thatcham.
Reading
222 applications for extensions in the last 12 months, busiest in Caversham and Reading.
Bracknell Forest
111 applications for extensions in the last 12 months, busiest in Bracknell and Sandhurst.
Buckinghamshire
101 applications for extensions in the last 12 months, busiest in Wycombe area, High Wycombe and Iver.
Hounslow
90 applications for extensions in the last 12 months, busiest in Hounslow, Chiswick and Feltham.
Guildford
43 applications for extensions in the last 12 months, busiest in Guildford, Guildford area and Send and Ripley.
Runnymede
38 applications for extensions in the last 12 months, busiest in Addlestone, Egham and Virginia Water.
Ealing
35 applications for extensions in the last 12 months, busiest in Greenford, Southall and W3.
Hillingdon
27 applications for extensions in the last 12 months, busiest in Ruislip, Hayes and Hillingdon.
Surrey Heath
22 applications for extensions in the last 12 months, busiest in Camberley, Chobham area and Frimley.
Spelthorne
19 applications for extensions in the last 12 months, busiest in Ashford, Staines and Sunbury-on-Thames.
Hart
16 applications for extensions in the last 12 months, busiest in Hook area, Fleet and Odiham.
Basingstoke and Deane
10 applications for extensions in the last 12 months, busiest in Basingstoke, Tadley and RG28.
Rushmoor
8 applications for extensions in the last 12 months, busiest in Farnborough and Aldershot area.
When we fit it, we check the rules with your council and handle any application for you. See the full planning report.
Do I need planning permission for a single-storey extension or garden room?
Often not. Many single-storey rear extensions are permitted development within size limits, for example up to 3m deep on an attached house or 4m on a detached house, and up to 4m high. A garden room usually is too if it is no taller than 2.5m within 2m of a boundary and covers no more than half the garden. Listed buildings, flats and some conservation areas have stricter rules, so we check your address with the council before anything is ordered.
Does a hup! extension need different planning rules from a brick extension?
No. Planning treats a hup! extension the same as any other extension of the same size and look. What differs is the build: hup! uses BBA approved Ultrapanels made off site, so the walls go up far faster than brick and block.
Who handles Building Regulations?
We do. hup! roofs and walls have been assessed and pre-approved by MFA and Stroma for conservatories, extensions and conservatory conversions, which gives a simple route to Building Regulations sign-off.
Your Extension Shouldn’t Become a Detective Exercise When You Eventually Sell.
We don’t just photograph the beautiful kitchen when it is finished. We record the important work before it gets covered up.
We keep time-stamped photos of the foundations, steelwork, insulation and anything else that gets covered up, alongside the Building Control sign-off and the warranties that apply to your job.
So when you sell or remortgage, you can show a buyer, solicitor, surveyor or lender exactly what was built.
Diagnose it → Design it → Approve it → Build it → Prove it → Preserve the record.
The construction method is only part of the story. The approvals, inspections and evidence around the project matter too.

YOUR NEXT STEP
Book Your Free Design Visit
Got our letter? Mention your code and we’ll include a free 3D design, so you can see the finished room before you commit.
We visit, measure and talk through what you want the room for, then give you an honest outline price. It’s worth having even if you never build with us.
- ✓ The space measured, with access, drainage and services checked
- ✓ Roof, glazing and wall options for how you’ll use the room
- ✓ The planning position for your address: Permitted Development or planning permission
- ✓ An honest outline price, then a fixed price and written scope once the design’s agreed
No sign-today deals and no pressure. You’ll know what it costs and what’s involved before you commit to anything.
Plus, free with your check
📐
Drawings of your options
See your roof and layout options drawn on your own house before you decide.
📍
Free Planning Report
See what’s being approved near you, from 17 councils’ public registers. Open the report
📱
WhatsApp photo check
Send Craig photos of your conservatory or garden and he’ll tell you what’s possible. WhatsApp Craig
✅
Quote comparison checklist
The questions to ask every builder, including us. Download the checklist (PDF)
What it costs
Your design visit and outline price: free, with no obligation.
Single-storey hup! extensions: from £35,000, depending on size, specification and what’s included, such as knocking through, flooring and electrics.
Planning drawings, if you need them: through our planning designer, priced on your project.
Paying: a deposit when you order, then staged payments set out on your quote. We don’t offer finance.
Your protection
- 10-year hup! manufacturer’s warranty on walls, base and roofs (5 years on painted, foiled and powder-coated items, 1 year on electrical items)
- CWG’s own workmanship guarantee on the build
- Building Control inspection and sign-off, with your completion certificate
- Fully insured, with public liability cover
- Warranty documents, certificates and aftercare contacts handed over at the end
⏳ hup! jobs are booked months ahead, and design and planning take time of their own, so the earlier you start the design stage, the sooner you build.
We’ll give you a realistic start date with your outline price.
“Absolute pleasure to have Craig and his team on my renovation project to replace and install all windows and doors.
Not only was the job completed at a great standard — they were friendly and efficient.
I would not hesitate having CWG for future projects.”
Yuentung Chiu · ★★★★★ Google review
What happens when you click
- Fill in the form or call us, and tell us what you want the room for.
- We visit, measure and give you an outline price.
- If the price is right, we design it with you and check the planning position.
- You get a fixed price, a written scope and a build programme, then we order.
★★★★★ 5.0 from 64 Google reviews · No same-day decision · Assure member no. 709
Windows and doors only? See our window and door prices.
Frequently Asked Questions About House Extensions & hup! Home Extensions in Berkshire
How do I choose a house extension builder near me in Berkshire?
If you are searching for a house extension builder near you, check more than distance. Look for relevant project experience, a clear explanation of planning and Building Regulations, a detailed finished-project scope, visible customer feedback, a local point of contact and a proper handover record. CWG’s showroom is in Hare Hatch, Twyford, serving Reading, Wokingham, Bracknell and the wider Berkshire area.
Do CWG install hup! home extensions in Reading, Wokingham and across Berkshire?
Yes. CWG provides hup! home extensions across Berkshire, including Reading, Wokingham, Bracknell, Maidenhead, Windsor, Newbury, Twyford and surrounding areas. We still assess the project first: if traditional construction is a better fit for your property, priorities or wider remodelling work, we will explain that rather than force the hup! route.
Should I choose a traditional house extension or a hup! home extension?
Neither route is automatically right for every property. Traditional brick-and-block can be a strong fit for unusual structural projects, extensive remodelling and familiar masonry construction. hup! can be attractive where speed of the shell build, slim insulated walls, factory preparation and reduced wet trades matter. The CWG calculator is designed to recommend against your priorities rather than force one answer.
How much will my extension cost?
There is no honest single £/m² answer for a finished extension. Footprint matters, but so do the structural opening, kitchen or bathroom scope, glazing, roof, heating, flooring, drainage, demolition, access and how much of the existing ground floor is being remodelled. Use the calculator for an initial personalised range, then turn that guide into a measured site assessment.
Do I need planning permission?
Some house extensions can be permitted development, but the rules depend on the original house, property type, location, previous extensions and the proposed size/position. Standard single-storey rear limits are different from the larger-home-extension route, which requires prior approval where eligible. Conservation areas, Article 4 directions, listed buildings and planning conditions can change the position. The calculator can flag a likely route; only the proper planning process can confirm it.
What is the difference between planning and Building Regulations?
Planning asks whether the development is allowed in planning terms. Building Regulations deal with how the work is designed and constructed — including structure, energy performance, ventilation, drainage, electrics and other technical requirements. Approval under one does not automatically give approval under the other.
What U-values can the hup! system achieve?
Ultraframe currently publishes a U-value of 0.17 W/m²K for hup! walls and 0.18 W/m²K for hup! Base. Its Flat Roof is published at 0.12 W/m²K. Ultraroof is published at 0.15 W/m²K with an option to reduce to 0.12 in suitable specifications. Windows, doors, rooflights and lanterns have their own values, so whole-room comfort depends on the complete design rather than one number.
Does a hup! extension need foundations?
Yes — it needs an appropriate support/base solution. Depending on the property and survey, that may involve the hup! Base using concrete pads, a compatible ground-screw solution, an existing suitable base, or conventional foundation/floor construction. Ground screws are not a universal answer and should only be selected after site suitability has been checked.
Can a prefabricated extension cause problems when I sell or remortgage?
The construction method alone should not be treated as the paperwork risk. What matters is that the extension is properly designed, approved, built and documented, and that any lender/insurer criteria relevant at the time are satisfied. That is why CWG is building the project record and handover process around approvals, inspections, certificates, warranties and evidence of the work that was actually completed.
How disruptive is the build?
That depends heavily on the project. A prefabricated shell can reduce the time spent erecting the main structure, but the full project still includes survey, approvals, groundwork/base work, glazing, first fix, plastering, kitchen or bathroom work, flooring, decoration and snagging. CWG’s pre-start programme should also make temporary kitchen, access, skip/scaffold and household disruption visible before work begins.
What happens after I complete the online calculator?
You receive an initial project guide based on what you told us. The next step is to turn those assumptions into a site assessment: verify dimensions, ground/access/drainage conditions, the structural opening, roof/glazing choices, planning route and finished specification. That is when an indicative range becomes a measured project quotation.
What areas do CWG cover for home extensions?
CWG Home Improvements covers home extension projects across Berkshire and nearby areas, with our showroom at Unit 3 Primrose Nursery, London Road, Hare Hatch, Twyford, RG10 9SR.
Main towns: Reading, Wokingham, Bracknell, Maidenhead, Windsor, Slough, Newbury, Ascot, Sandhurst, Crowthorne, Hungerford and Thatcham.
Villages, suburbs and nearby areas: Cookham, Marlow, Bourne End, Hare Hatch, Twyford, Earley, Woodley, Tilehurst, Caversham, Calcot, Theale, Pangbourne, Goring, Winnersh, Finchampstead, Arborfield, Binfield, Warfield and Winkfield.
We also take selected projects in nearby parts of Buckinghamshire, Surrey, Hampshire and Oxfordshire. If you are near the edge of the service area, send us your postcode and we can confirm coverage before arranging a site assessment.
Do I need planning permission for a hup! extension?
Many single-storey extensions fall under Permitted Development, so no planning application is needed. Some houses have had those rights removed, especially on newer estates, and conservation areas and National Landscapes (AONB) have extra rules. We check your property’s planning history before anything is ordered.
What does “Permitted Development rights removed” mean?
It means a condition on your house’s original planning permission takes away the usual right to extend without applying. It sits in the planning history, so we check it first. If it applies, we work with a planning designer to make an application.
How long does planning permission take?
Allow a few weeks to finalise the drawings, about 10 working days for the council to register the application, then normally an 8-week target for a decision. You can track it online with your reference number.
What's a Certificate of Lawful Development, and do I need one?
It’s the council confirming your extension falls within Permitted Development. It isn’t always compulsory, but it’s worth having for peace of mind and when you sell. Finalise the design first, then apply with the final drawings.
How do I heat a hup! room?
You can extend your existing radiators, or use electric underfloor heating, which is cheap to fit but can be costly to run. Because hup! is so well insulated, the room needs less heat than you’d expect. We’ll talk through the options and running costs at the design stage.
What's included in your price?
Your written quote lists exactly what’s included and what isn’t: structure, roof, doors and windows, plastering, electrics, flooring, heating, knocking through and making good the room next door. Extras like LED lighting, underfloor heating or blinds are priced separately so you can choose.
Who handles Building Control?
We do. Building Control inspect the foundations, the floor build-up, the structure before plasterboarding, the drainage and the finished job, and we keep time-stamped photos of every stage that gets covered up. You get the completion certificate at the end.
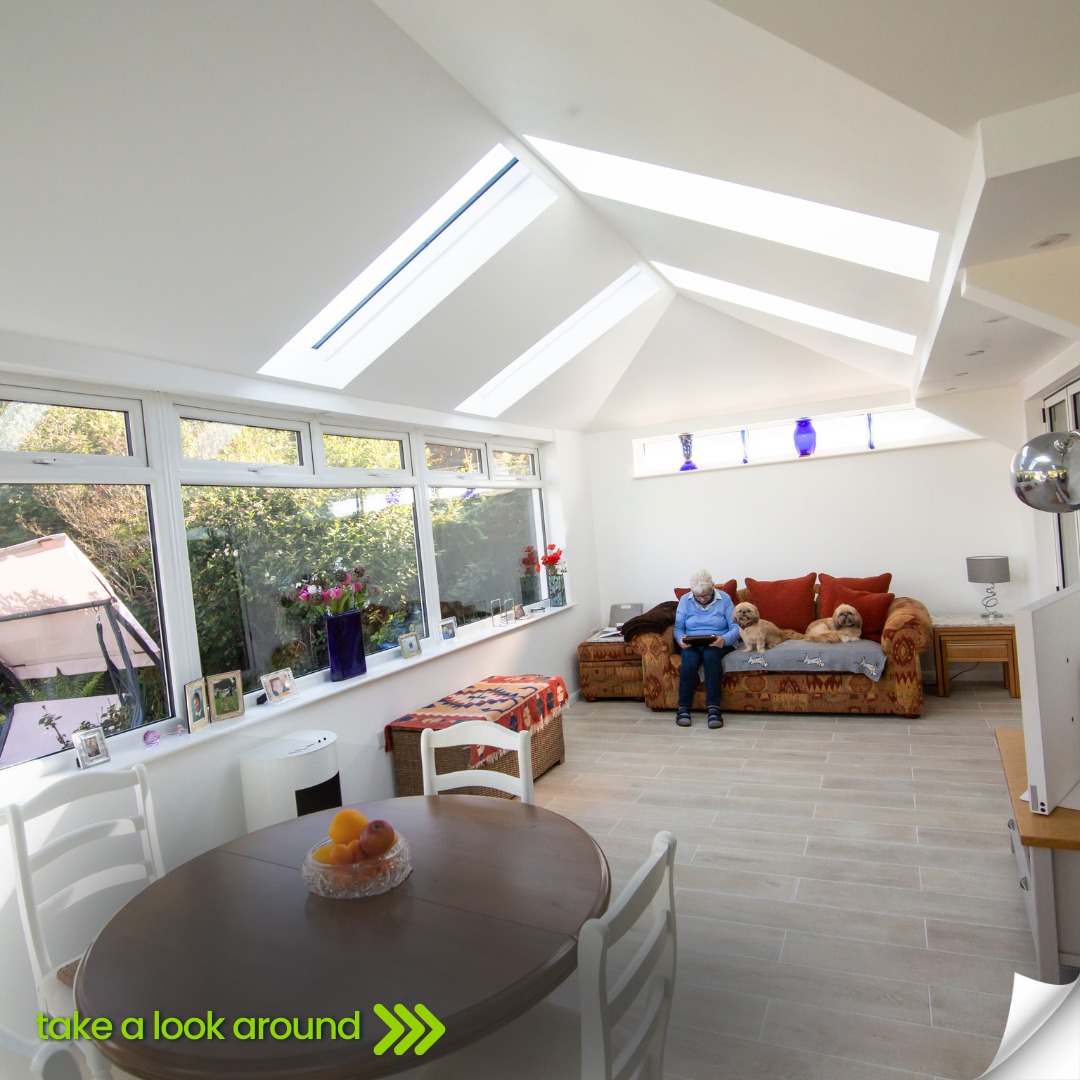
House Extensions & hup! Home Extensions Across Berkshire
CWG Home Improvements is a local Berkshire house extension company helping homeowners plan and build house extensions and hup! home extensions across Berkshire and nearby areas.
Whether you are comparing a traditional extension with hup!, replacing an older conservatory, or creating a kitchen-diner, family room or larger open-plan space, the same principle applies:
the right solution depends on the property, the site and the finished room you want.
Visit our showroom: CWG Home Improvements, Unit 3 Primrose Nursery, London Road, Hare Hatch, Twyford, RG10 9SR.
House Extensions in Reading, Wokingham & Bracknell
CWG works on house extension and hup! home extension projects across Reading, Wokingham, Bracknell, Hare Hatch, Twyford, Winnersh, Earley, Woodley, Tilehurst, Caversham, Calcot, Theale, Arborfield, Finchampstead, Binfield and Warfield.
Our showroom at Unit 3 Primrose Nursery, London Road, Hare Hatch, Twyford, RG10 9SR gives homeowners a local point of contact when moving from an online extension guide to a measured project discussion.
Projects in these areas range from compact rear extensions and conservatory replacements to larger kitchen, dining and family-room remodels.
Access, drainage, previous extensions and the size of the opening into the existing house can all materially affect the right build route and the final budget.
House Extensions in Maidenhead, Windsor, Ascot & Slough
We also cover extension projects around Maidenhead, Windsor, Ascot, Slough, Cookham, Winkfield and surrounding areas.
For these projects, the calculator can help surface the practical questions before survey:
how much glazing you want, whether the rear wall is being opened up, the likely roof approach, thermal performance, site access and whether the finished project includes a kitchen, utility, WC, or wider ground-floor remodel.
House Extensions in Newbury, Thatcham & West Berkshire
CWG serves homeowners across Newbury, Thatcham, Hungerford, Pangbourne, Goring and nearby West Berkshire villages.
Where plots are larger, sloping, tree-influenced or more rural, ground conditions, drainage routes, access and the relationship between the new extension and the existing house can become just as important as the extension footprint itself.
Crowthorne, Sandhurst & Nearby Buckinghamshire
Our normal working area also includes Crowthorne, Sandhurst, Marlow, Bourne End and selected projects in nearby parts of Buckinghamshire, Surrey, Hampshire and Oxfordshire.
If your property sits near the edge of the normal CWG service area, enter your postcode in the calculator or site-assessment form and we can confirm coverage before arranging a visit.
Why Local House Extension Experience Matters
A 1930s semi in Reading, a newer detached home in Wokingham, a terrace in Slough and a bigger plot near Newbury all raise different questions: planning history, drainage, access, trees, the size of the opening and how much of the ground floor changes.
That’s why we check your house first, at a free design visit, before recommending hup! or traditional or giving you a fixed price.
Areas We Serve
Berkshire and nearby: Reading · Wokingham · Bracknell · Maidenhead · Windsor · Slough · Newbury · Ascot · Sandhurst · Crowthorne · Hungerford · Thatcham · Cookham · Marlow · Bourne End · Hare Hatch · Twyford · Earley · Woodley · Tilehurst · Caversham · Calcot · Theale · Pangbourne · Goring · Winnersh · Finchampstead · Arborfield · Binfield · Warfield · Winkfield.
What CWG Takes Responsibility For
- Understanding the brief before specifying products.
- Explaining the proposed build route and its trade-offs.
- Making project assumptions visible before they become variations.
- Coordinating the agreed build scope and trades.
- Keeping the homeowner informed as the job progresses.
- Bringing together the applicable handover documents and project record.
P.S. Send me a few photos of your conservatory or garden on WhatsApp before you spend anything. I’ll tell you straight what’s possible, roughly what it costs and whether you’ll need planning.
Craig, CWG Home Improvements · 0118 995 2549 · WhatsApp 07962 219965
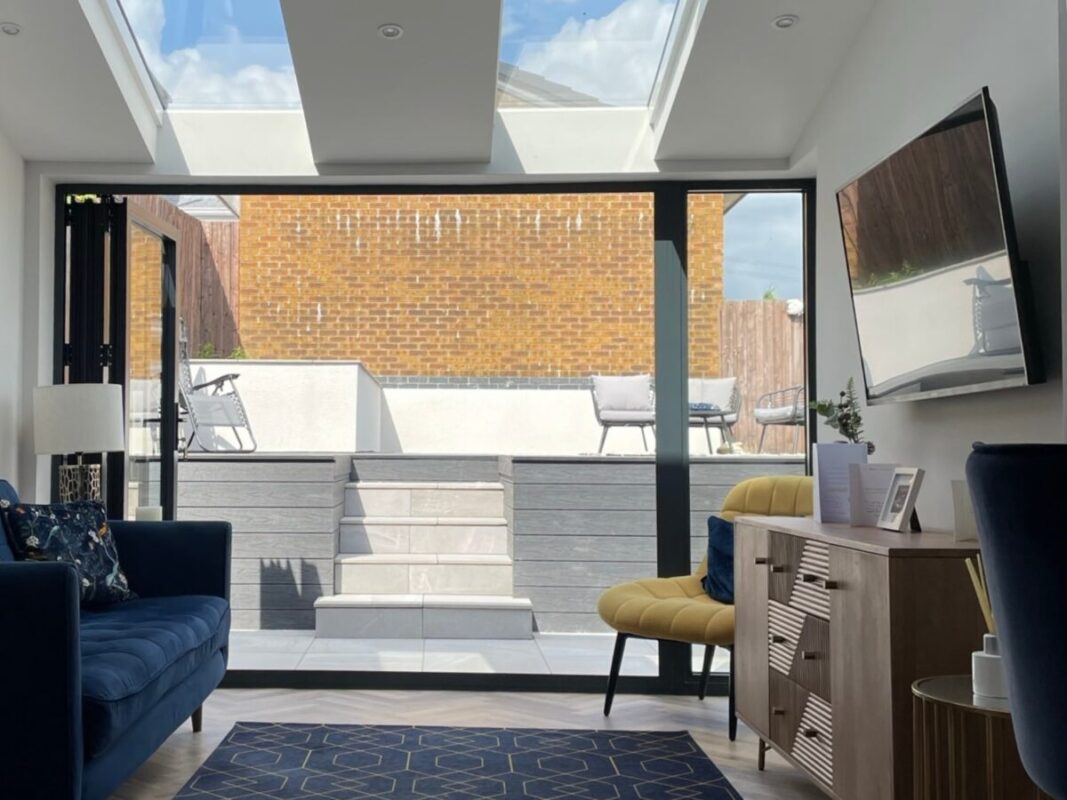
Ready for a Price for the Finished Room?
Tell us about your extension. Craig will come back to you, then we visit, measure and give you an honest outline price, free and with no obligation.
No sign-today deals. If traditional suits your house better, we’ll tell you.
CWG HOME IMPROVEMENTS · hup! SPECIALISTS
Prefer to talk? Call 0118 995 2549
Call 0118 995 2549
CWG Home Improvements showroom:
Unit 3 Primrose Nursery, London Road, Hare Hatch, Twyford, RG10 9SR.
House extensions and hup! home extensions across Reading, Wokingham, Bracknell, Maidenhead, Windsor, Slough, Newbury, Ascot and surrounding Berkshire areas.